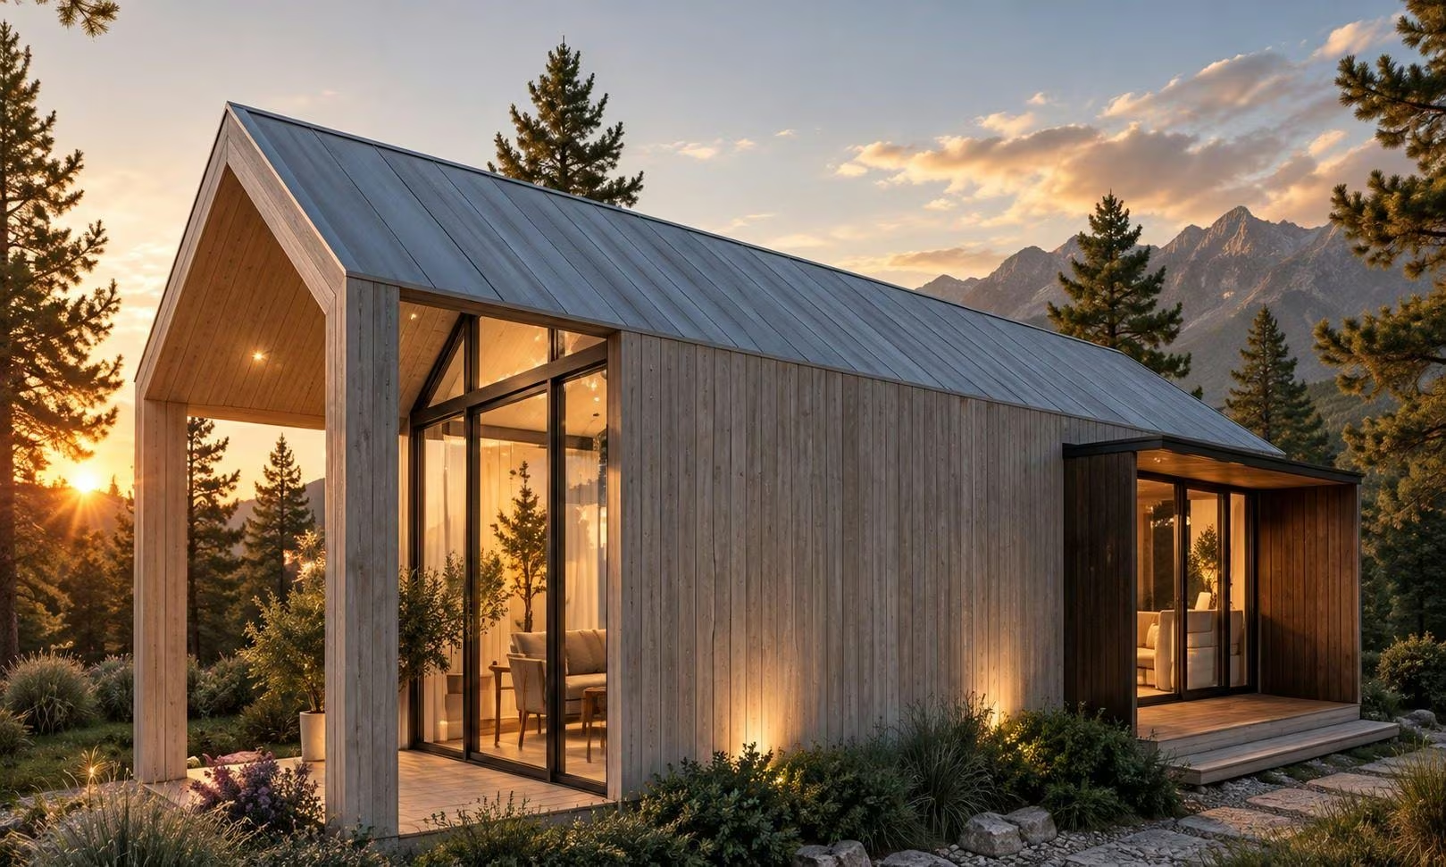
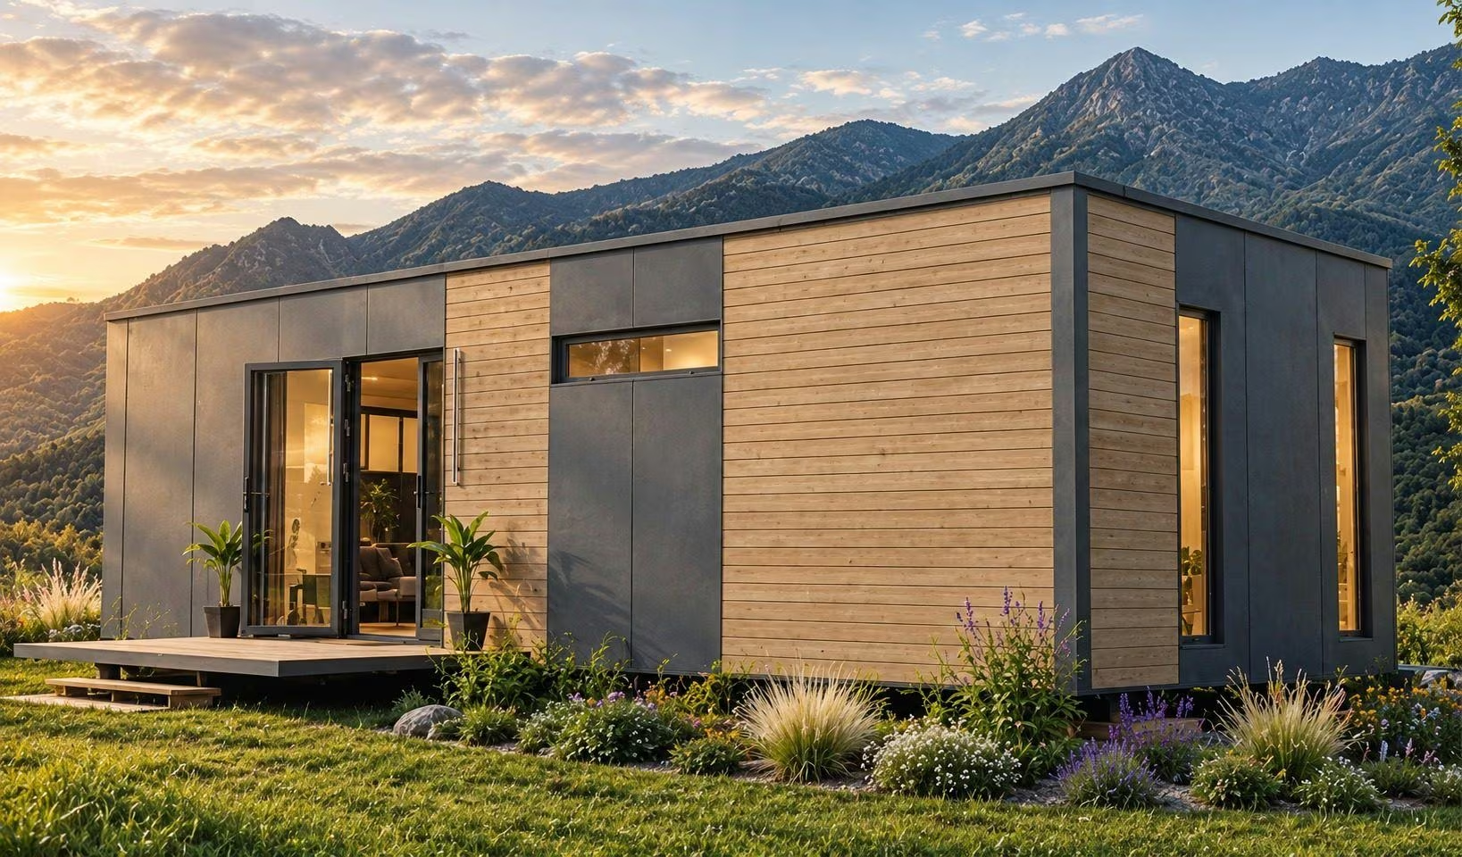
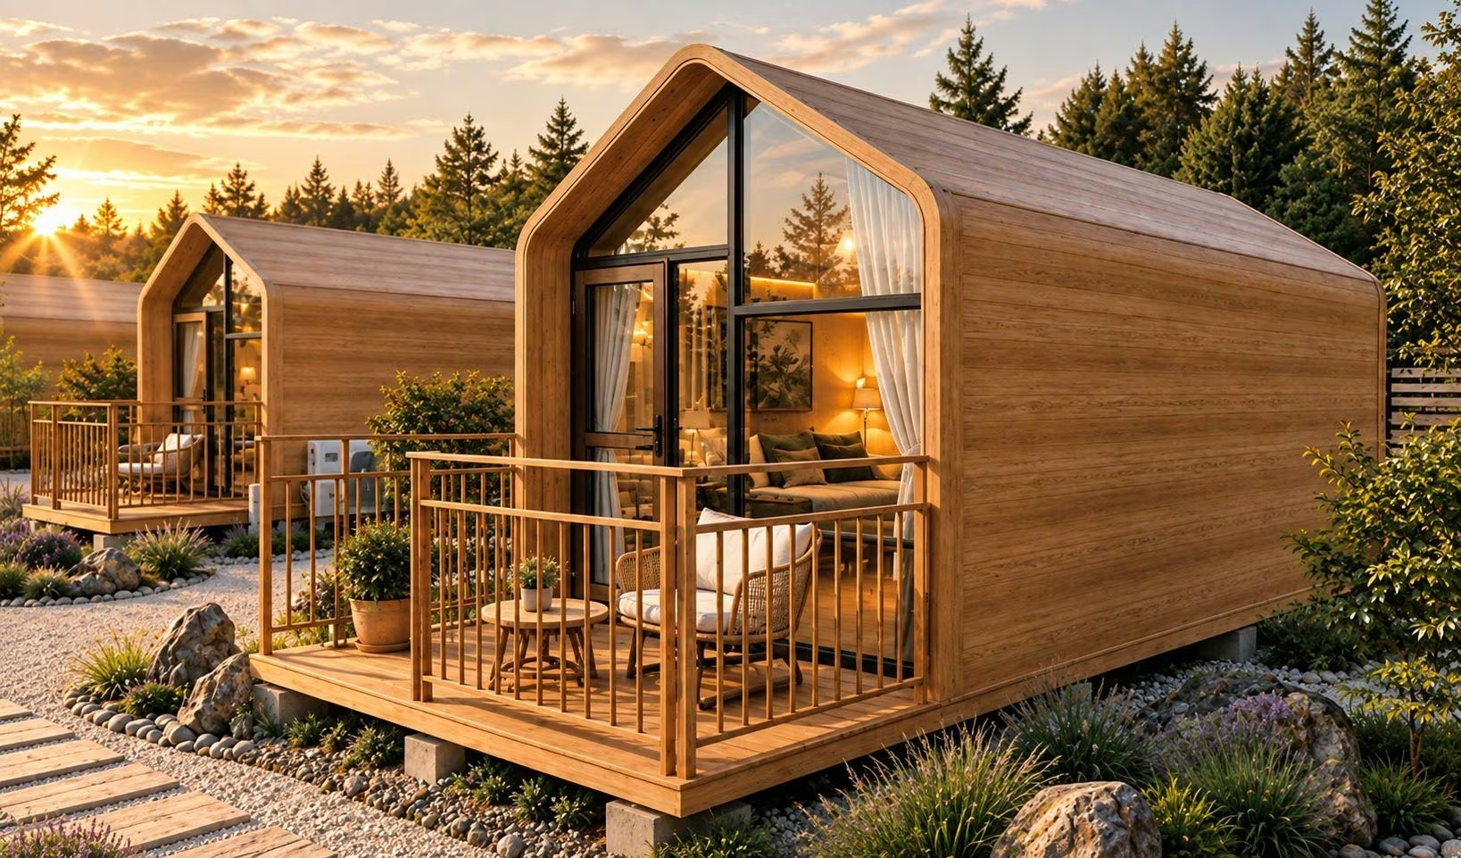
- A NÖMA modular home is designed, manufactured in the workshop, transported and installed on your site by our teams — that's the scope of the NÖMA project.
- "Turnkey" means the structure, insulation, indoor electrical and plumbing systems, kitchen, bathroom and water heater are installed and functional on delivery, across the entire Tiny and Maison collections.
- Heating/air conditioning follows a different rule: included on some models (Line, Vista, Span, Pod), not publicly documented on the others.
- Furniture, appliances and outdoor fittings (deck, pergola, solar panels) are personalization options, never a standard.
- Site preparation, connections to public utility networks and administrative procedures belong to a second, separate scope — the site project — distinct from the NÖMA project.
- The advertised price alone isn't enough to compare two offers: you need to compare their actual scope.
What is a modular home?
A modular home is a habitat designed and assembled as modules manufactured in a workshop, before being transported and installed on the project's site. The logic is industrial rather than artisanal: the structure, insulation, joinery and much of the indoor fit-out are carried out in a controlled environment, sheltered from the usual uncertainties of a building site — which is what sets this construction method apart from a home built entirely on-site from start to finish.
The word "modular" refers to this logic of modules — volumes manufactured separately, sometimes assembled together depending on the surface area and configuration of the project — rather than to a single construction method. A modular home isn't necessarily made of several visible modules: at NÖMA, some models are delivered as a single volume, others combine several volumes to reach a larger surface area.
It's worth distinguishing a modular home from two related notions, staying cautious with terms that different professionals sometimes use differently:
Prefabricated home is a broader term that covers different off-site construction methods — prefabricated panels assembled on site, kit structures, modular homes themselves. A modular home is a form of prefabricated construction, but not all prefabricated construction is modular in the strict sense.
Traditional construction refers to a home built entirely on its final site, from groundworks to roof, by trades that follow one another on the building site. Modular construction organizes certain stages of the project differently — a significant share of the shell is built in the workshop rather than on site — which affects how the project unfolds over time, without this alone being enough to conclude that one method is superior to the other on every criterion. A detailed comparison deserves its own dedicated content — that isn't the purpose of this article.
What does "turnkey" really mean?
It's one of the most-used expressions in the modular home industry, and one of the least clearly defined from one manufacturer to the next. At NÖMA, it comes down to one simple principle:
This sentence separates three categories, worth learning to recognize before reading any offer:
The habitable baseline — everything structurally necessary for a home to function: the building envelope (structure, insulation, joinery, glazing) and the indoor systems that make it functional (electricity, plumbing, kitchen, bathroom, hot water).
Personalization — everything that improves, adapts or completes the home without conditioning its habitability: furniture, appliances, comfort equipment, outdoor fittings, additional energy equipment.
The site project — a scope distinct from the NÖMA project, detailed in the box below.
What's included: the reference table
The table below summarizes, category by category, what belongs to the habitable baseline, to personalization, or varies by model — across the entire NÖMA Maison collection (Line, Level, Court, Block, Vista, Scope, Form, Axis).
| Element | Status | What this means in practice |
|---|---|---|
| Structure (galvanised steel) | Included | Present and complete on all 8 models |
| High-performance insulation | Included | Same |
| Treated timber cladding | Included | Same |
| Joinery and glazing | Included | Double glazing (performance varies by model) |
| Indoor electricity | Included | Installed and functional on delivery |
| Indoor plumbing | Included | Same |
| Fitted kitchen | Included | Across the entire Tiny and Maison collections |
| Fitted bathroom | Included | Same |
| Water heater | Included | Same |
| Technical flooring | Depends on model | Present on Level, Court, Block, Scope, Form, Axis; absent on Line and Vista |
| Heating / air conditioning | Depends on model | Included on Line, Vista, Span, Pod; not publicly documented on the others |
| Furniture | Option | Never a standard |
| Appliances | Option | Same |
| Solar panels | Option | Offered on nearly all models |
| Wooden deck | Option or included depending on model | Included on Scope; optional on Line, Vista, Form, Axis |
| Pergola / exterior blind | Option | Depends on the model |
| Warranties (structural, weatherproofing, fittings) | Included | From delivery |
Some exact options vary from one model to another — check the relevant model page for the full detail.
Two projects not to confuse
This is, in our view, the most important distinction in this entire article — the one that clears up most of the confusion around the word "turnkey".
NÖMA project
- Design
- Manufacturing in the workshop
- Transport
- Delivery
- Installation on site
Site project
- Site preparation / groundworks
- Slab or foundations if needed
- Access preparation
- Utilities (water, electricity, wastewater)
- Connections
- Administrative procedures
Site preparation, groundworks, a slab or foundations where the project requires them, access preparation, as well as connections to public water, electricity and wastewater networks belong to a scope distinct from the NÖMA project: the site project. This work is arranged separately by you, with the relevant professionals.
A home can therefore be delivered "turnkey" in the sense of its indoor habitability, while still requiring a site that is prepared and connected separately. This isn't a minor nuance — it's the key to correctly reading any modular home offer, ours included.
The NÖMA process
Five stages make up the NÖMA project, from design to handover:
- 1. DesignYour project is defined — first conversation, site assessment, plans and modelling.
- 2. ManufacturingThe home is built in the workshop, according to the model, specifications and options chosen.
- 3. TransportOnce manufactured, the home is transported to your site.
- 4. DeliveryThe home physically arrives at its installation site.
- 5. InstallationIt's put in place by NÖMA's teams on your site, before handover.
These five stages are followed by our team at every step. They don't include site preparation or connections to public utility networks — see the box above.
On lead times: a general order of magnitude of 8 to 12 weeks for manufacturing appears in our indicative comparison of compact-home categories — a comparison we explicitly present as general, and one that doesn't replace a personalised assessment. The precise lead time for your project depends on the model and the options chosen, and is communicated when your quote is drawn up.
Turnkey vs watertight and airtight
This is a common source of confusion in the industry, worth clarifying.
Watertight and airtight (sometimes called a shell) is a construction stage earlier than finishing: the building is weather-tight — roof on, walls closed, exterior joinery installed — but nothing indoors is finished: not the electrics, not the plumbing, not the finishes, not the fittings.
Turnkey, as we use the term, describes a different level of completion: the home is ready to live in with no further work needed on what makes it functional. It isn't one degree further on the same scale — it's a different scope altogether: one stops at the envelope, the other goes all the way to indoor habitability.
This distinction is a useful reference point for reading any construction offer, modular or traditional, and avoiding comparing two different completion stages as if they were equivalent.
How to compare two offers without stopping at the advertised price
Here's a transferable method — useful for assessing a NÖMA offer, but just as much any other manufacturer's. Before comparing two prices, check:
- Does the advertised price correspond to the base model, or does it already include options?
- Are the structure and insulation complete and delivered as-is?
- Is the indoor electrical system installed and functional at delivery?
- Is the indoor plumbing installed and functional at delivery?
- Is the kitchen fitted, or only pre-plumbed?
- Is the bathroom fitted under the same conditions?
- Is the water heater included?
- Is heating or air conditioning included, and on which models exactly?
- Is furniture included or offered as an option?
- Do appliances follow the same rule?
- Is transport to your site included in the advertised price?
- Is on-site installation included?
- Is site preparation (access, slab, foundations if needed) included, or separate?
- Are connections to public utility networks counted, or left to you?
- Are administrative procedures supported, or entirely your responsibility?
- What warranties are provided, over exactly what scope and for how long?
- Is technical support provided after delivery, and for how long?
None of these questions has a universal answer — that's precisely the point.
How much does a modular home cost?
The price of a modular home never stands alone: it depends on the model, its surface area, its base equipment level, the options chosen, and factors specific to your site. Two projects that look similar in surface area can end up with different costs for reasons that become identifiable once you apply the reading grid above.
At NÖMA, each model displays a starting price in standard finish, with no options — the final price is then built on a quote. You can check the starting prices for each model right now on our pricing page.
What kind of project?
A modular home doesn't serve a single use. Four broad project families come up again and again at NÖMA:
| Goal | Points to consider |
|---|---|
| Live | Required surface area, configuration, siting, desired level of personalization |
| Invest | Project's economic model, applicable regulations, overall costs, planned operation |
| Host | Guest capacity, tourism or hospitality use, siting, constraints specific to professional operation |
| Work | Surface area, professional use, siting on the business's premises |
This section isn't meant to develop each of these uses in detail — it's here to point you to the right starting point before going further.
How to choose your model
The right question isn't "which NÖMA model is best?" — but "which model fits my project?". Four criteria generally shape this choice: the surface area you need, the configuration, your site's constraints, and the level of personalization you're after.
| Model | Surface | Bedrooms / Bathrooms | What sets it apart |
|---|---|---|---|
| Line | 40 m² | 1 / 1 | Heating/AC included — the most compact of the Living range |
| Vista | 46 m² | 1 / 1 | Heating/AC included |
| Level | 48 m² | 1 / 1 | Panoramic deck, technical flooring |
| Axis | 65 m² | 2 / 2 | Optimised ceiling height |
| Block | 73 m² | 3 / 2 | Sealed flat roof, technical flooring |
| Form | 78 m² | 2 / 2 | Optimised ceiling height |
| Scope | 99 m² | 2 / 2 | Integrated timber deck |
| Court | 160 m² | 3 / 2 | The largest in the range, panoramic decks |
Check each model's page for its dimensioned plan, precise measurements and full list of options. See the full Maison collection.
This table remains a starting point, not an exhaustive comparison. We don't offer an automatic recommendation along the lines of "for this situation, pick that model": it helps you ask the right questions, the answer depends on your specific project.
The NÖMA architectural perspective
Beyond what's included or not, a modular home raises a design question in its own right: how can a volume manufactured in a workshop become, once installed, a place that genuinely responds to its site and its uses, rather than an object simply set down on top of it?
At NÖMA, this question translates into a few principles we aim to apply to the design of every model, consistent with our choice of durable materials that also shapes our approach: natural light treated as a design input in its own right, window orientation considered alongside insulation; the relationship between indoors and outdoors considered from the floor plan stage; an indoor circulation that stays legible even on a small footprint.
This is a NÖMA editorial point of view, not a universal fact about modular architecture in general — other approaches exist, with other priorities.
Limits worth knowing before you start
Every site is different. Its topography, its accessibility for transport and installation, and its utility access shape feasibility and sometimes the choice of model — which is why a site assessment precedes manufacturing.
Administrative procedures depend on your project and your local authority. The applicable regulation depends on floor area, how long the habitat will be installed, and your commune's local development plan — we cover this on our regulation and installation page.
Lead times vary depending on the model, the options and production load. The general order of magnitude mentioned above (8 to 12 weeks for manufacturing) comes from an indicative comparison; the precise lead time for your project is communicated with your quote.
Options vary by model. This article's table gives an overview, but each model's page remains the reference for the exact detail.
Site preparation and connections belong to the site project, a scope distinct from the NÖMA project. This is the most important point in this entire article: the NÖMA project (design, manufacturing, transport, delivery, installation) and the site project (preparation, groundworks, slab or foundations if needed, access, utilities, connections, procedures) proceed on distinct scopes and timelines.
Every NÖMA home is also covered, from delivery, by a 10-year structural warranty (on the steel structure and main welds, against manufacturing defects), a 5-year weatherproofing warranty (roof, walls, exterior joinery, against water infiltration) and a 3-year fittings warranty (electrical and plumbing installations, against any malfunction), with lifetime technical support. Full detail is on our trust and certifications page.
Architectural perspective
Ready to live in. That’s the standard we hold every NÖMA home to. What makes a home genuinely habitable should never depend on a budget decision made after the fact. Everything else — furniture, finishes, added comfort — is yours to choose, and that’s exactly what makes one NÖMA home different from the next.
Sources
Verified external sources, cited below.
Frequently asked questions
Is the kitchen included in a NÖMA turnkey modular home?
Yes. Across the entire Tiny and Maison collections, a fitted kitchen, a fitted bathroom and a water heater are included — they’re part of what makes the home habitable, not an option.
Who handles water and electricity utility connections?
According to NÖMA’s currently documented offer, public utility connections aren’t carried out by NÖMA. They’re arranged with a local professional, coordinated with our team for the project timeline.
Is furniture included?
No. Furniture, like appliances, is a personalization option at NÖMA — it’s never part of the turnkey baseline.
Is heating included in all models?
The heating and air conditioning systems are documented as included in Span, Pod, Line and Vista. For the other models, this information is not publicly documented at this time — it’s best to check the relevant model page, or ask us directly.
Can you move in immediately after delivery?
Not automatically: installation, carried out by our teams, follows delivery and precedes handover, and its schedule depends on your site and the progress of your own procedures.