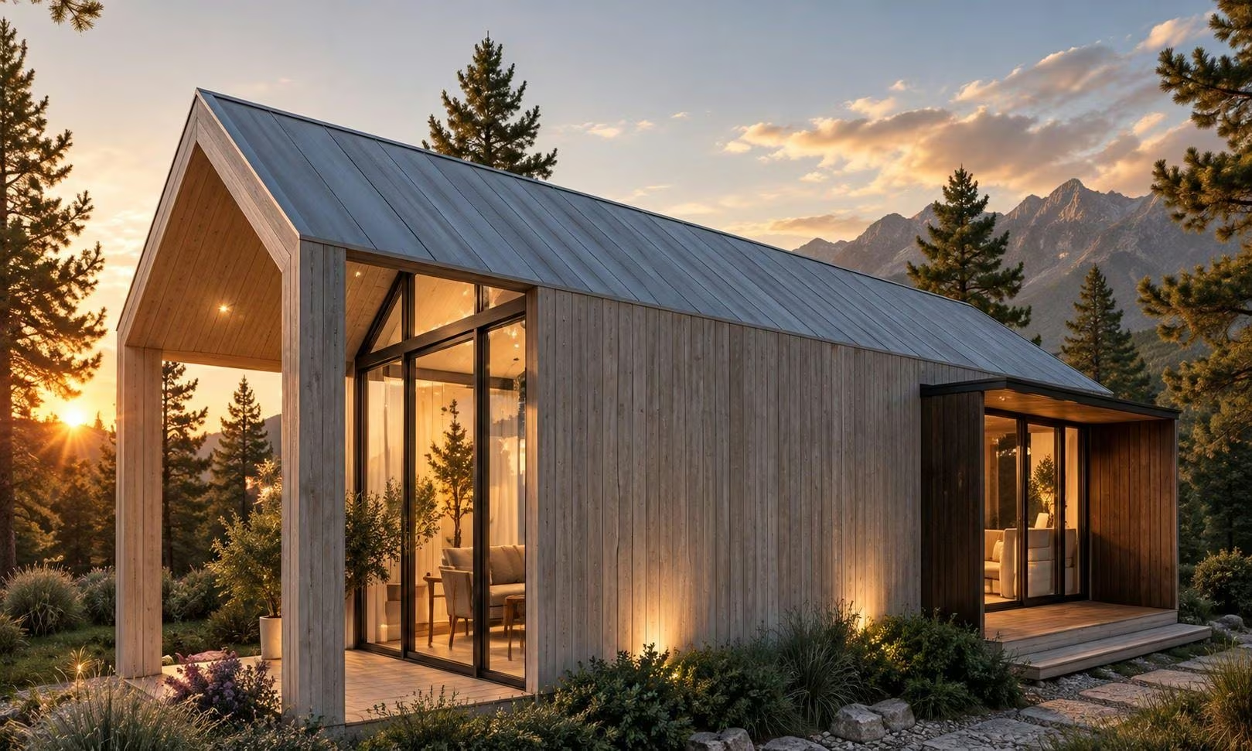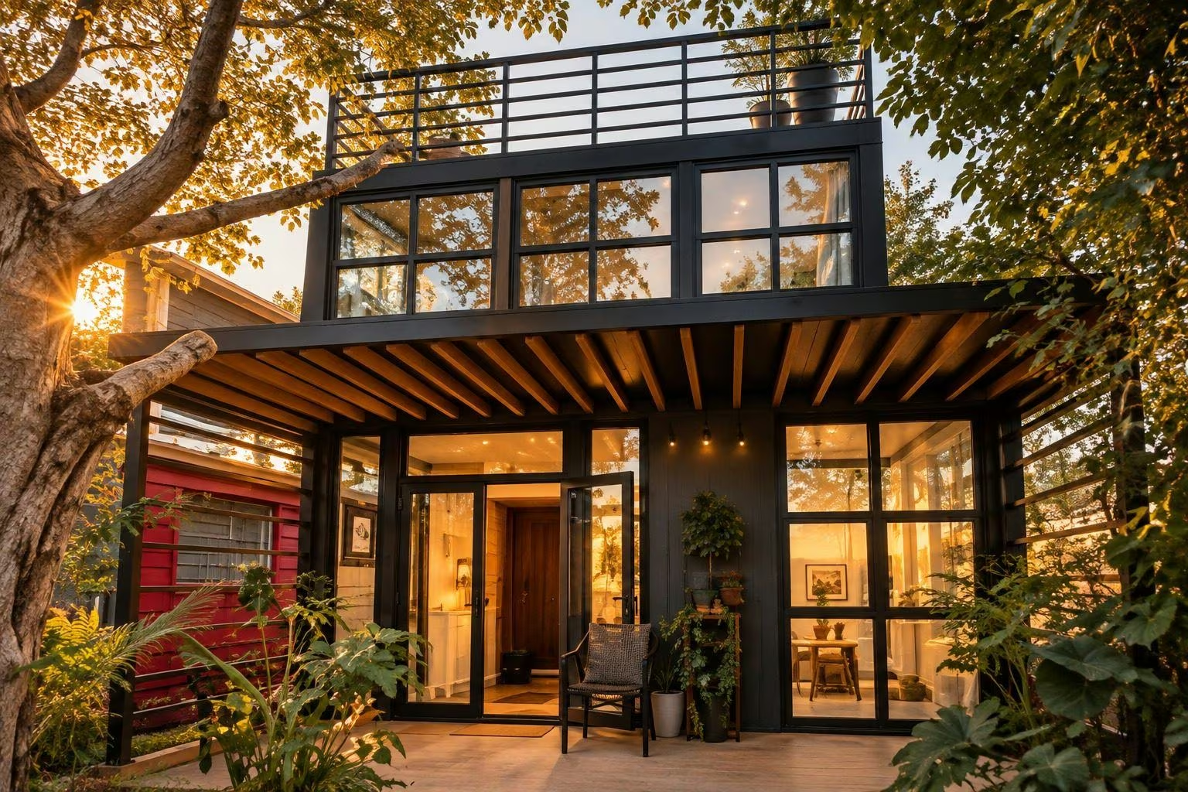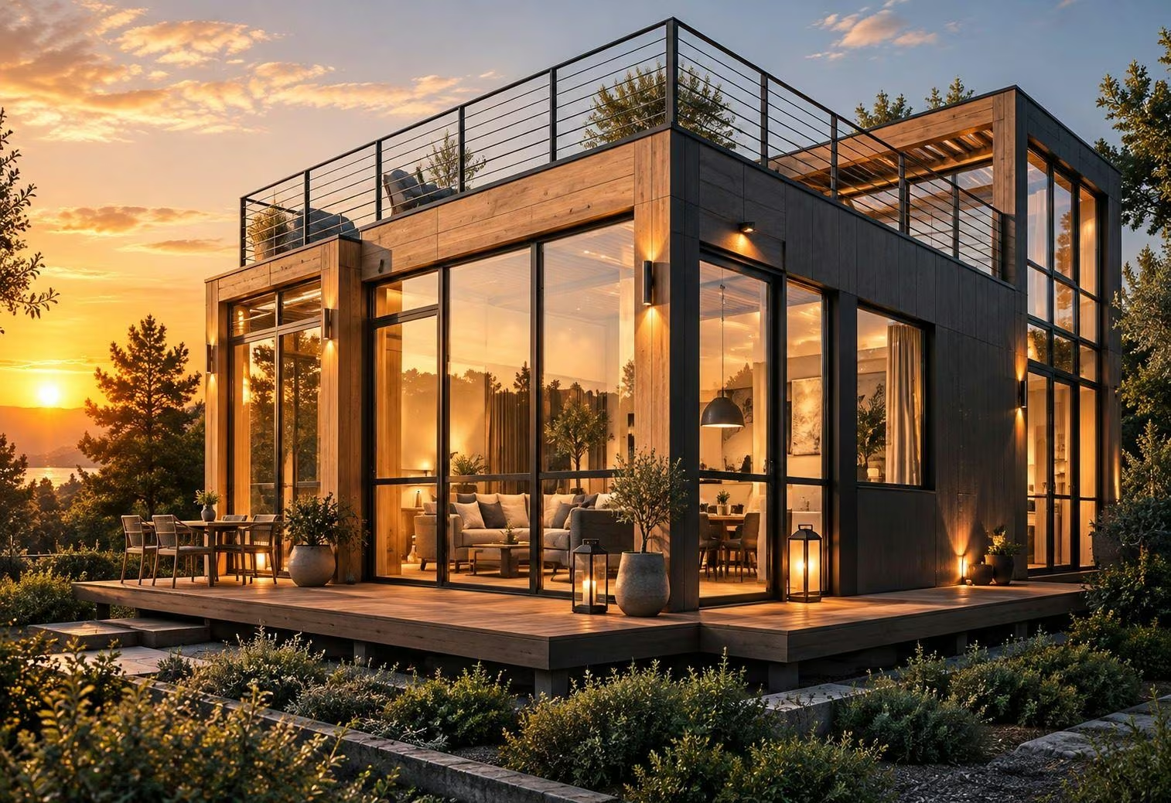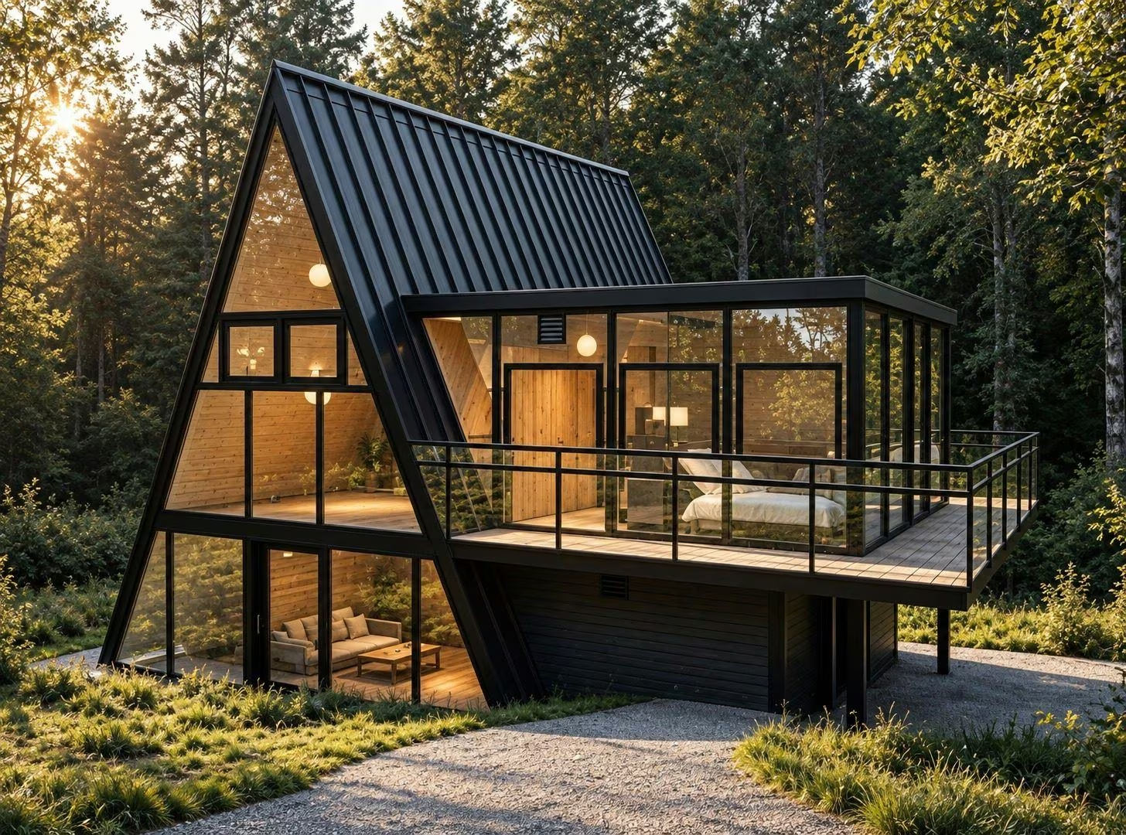
source : catalogue NÖMA 2026, p.36–37
exterior
Exterior
source : catalogue NÖMA 2026, p.36–37
living room
Living room
source : catalogue NÖMA 2026, p.36–37
kitchen
Kitchen
source : catalogue NÖMA 2026, p.36–37
night
Bedroom
source : catalogue NÖMA 2026, p.36–37
bathroom
Bathroom
Nöma Form
Specifications
Dimensions
8,84 × 4,42 × 7,3 m
Surface : 78 m²
Configuration
- 2 bedrooms
- 2 bathrooms
Specifications
- Galvanised steel structure
- High-performance insulation
- Treated timber cladding
- Aluminium joinery
- High-performance double glazing
- Technical flooring
- Optimised ceiling height
- Turnkey delivery
Options
- Outdoor blind
- Furniture pack
- Appliance pack
- Solar panels
- Water recovery system
- Pergola
- Timber deck
Living Collection · 78 m²
Nöma Form
Designed to adapt. Built to last.
78 m² 2 bedrooms 2 bathrooms 2 levels
From €70,000
- Model
- Nöma Form
- Surface
- 78 m²
- Bedrooms
- 2
- Bathrooms
- 2
- Dimensions
- 8,84 × 4,42 × 7,3 m
Need advice?
Request a callback Our experts support you through your project.
Floor plan

Gallery


Overview
Nöma Form embodies the perfect balance between contemporary design and modular function. Its clean lines and optimised layout offer a comfortable, adaptable space.
Specifications & materials
- Galvanised steel structure
- High-performance insulation
- Treated timber cladding
- Aluminium joinery
- High-performance double glazing
- Technical flooring
- Optimised ceiling height
- Turnkey delivery
Personalisation options
- Outdoor blind
- Furniture pack
- Appliance pack
- Solar panels
- Water recovery system
- Pergola
- Timber deck

2026 CATALOGUE
Want to see more?
Discover Nöma Form alongside our full range of collections in the NÖMA EDITION 2026 catalogue.
Compare this model
Add up to 3 models to compare with Nöma Form.
Swipe to compare more models →
Specifications sourced from the official Nöma catalogue, 2026 edition.
Ready to bring your project to life?
Our teams support you from design to delivery.
Still deciding between a few models?