source : catalogue NÖMA 2026, p.24–25
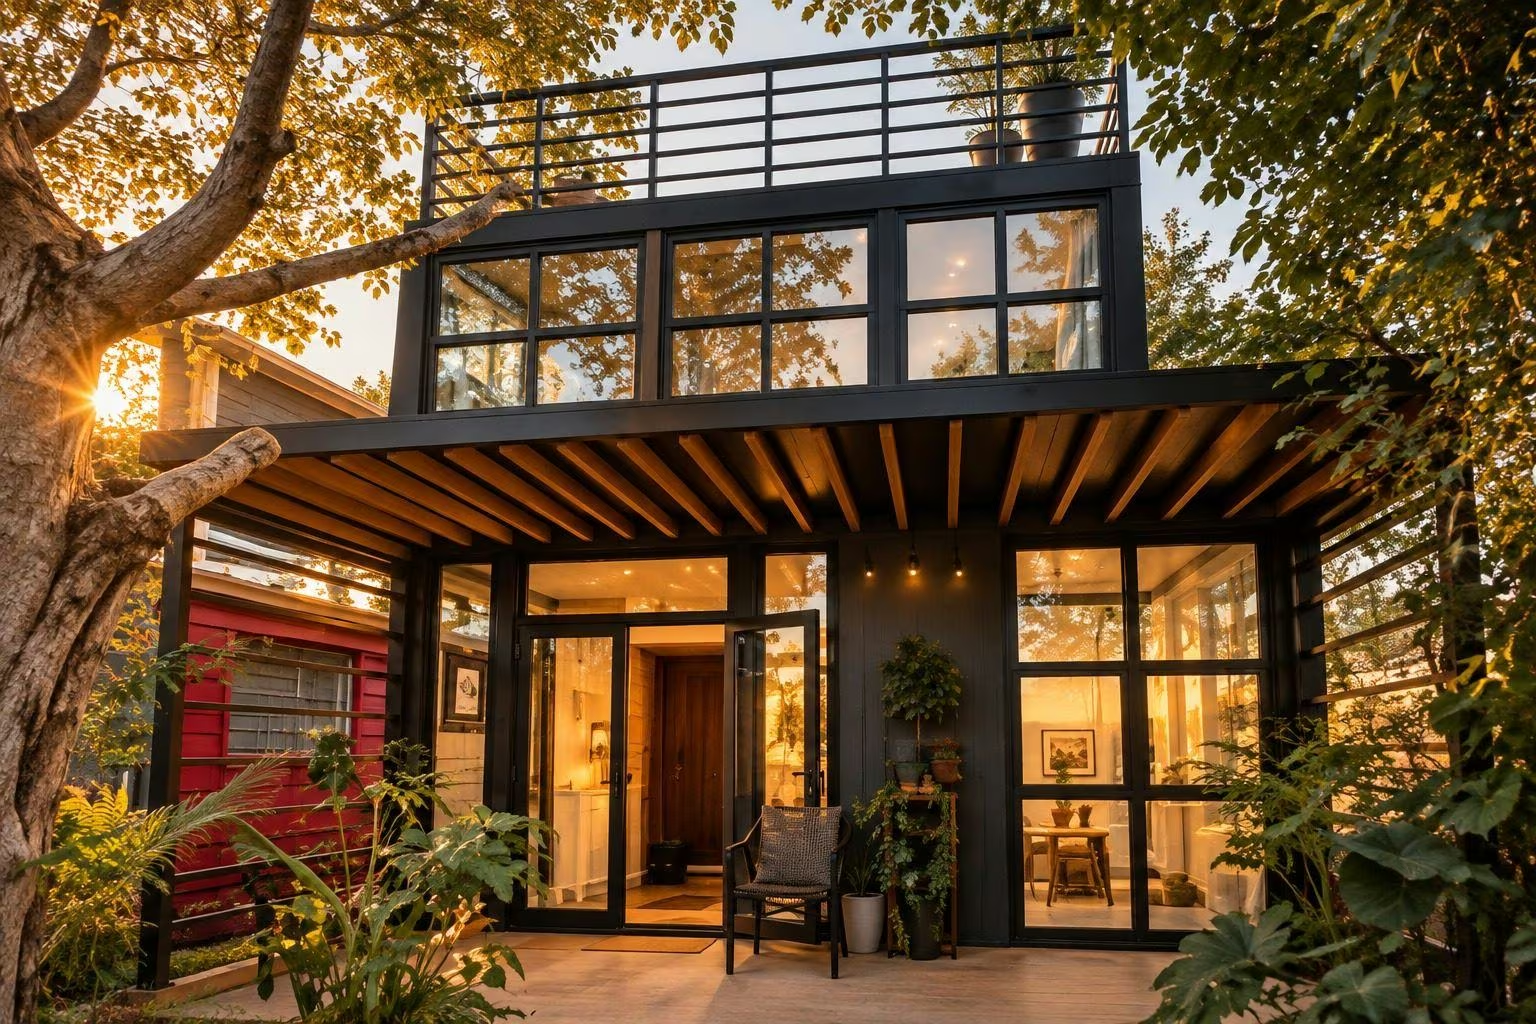
exterior
Exterior
source : catalogue NÖMA 2026, p.24–25
living room
Living room
source : catalogue NÖMA 2026, p.24–25
kitchen
Kitchen
source : catalogue NÖMA 2026, p.24–25
bathroom
Bathroom
source : catalogue NÖMA 2026, p.24–25
night
Bedroom
Nöma Line
Specifications
Dimensions
10,09 × 4 × 4,5 m
Surface : 40 m²
Configuration
- 1 bedroom
- 1 bathroom
Specifications
- Galvanised steel structure
- High-performance insulation
- Treated timber cladding
- Aluminium joinery
- High-performance double glazing
- Heating / Air conditioning
- Turnkey delivery
Options
- Timber deck
- Pergola
- Outdoor blind
- Furniture pack
- Appliance pack
- Solar panels
- Water recovery system
Living Collection · 40 m²
Nöma Line
The essentials, perfectly drawn.
40 m² 1 bedroom 1 bathroom
From €52,000
- Model
- Nöma Line
- Surface
- 40 m²
- Bedrooms
- 1
- Bathrooms
- 1
- Dimensions
- 10,09 × 4 × 4,5 m
Need advice?
Request a callback Our experts support you through your project.
Floor plan

Gallery


Overview
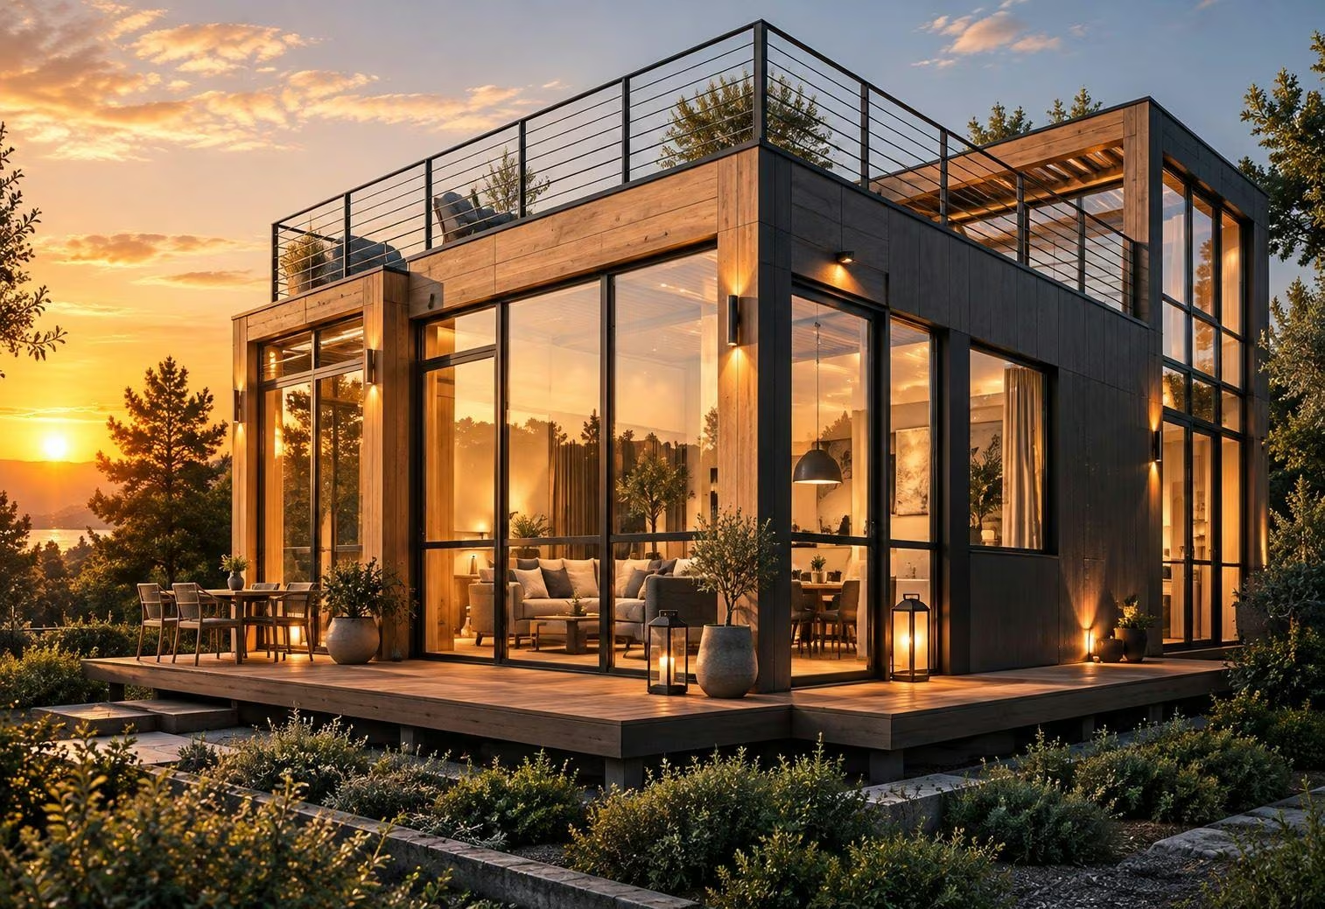
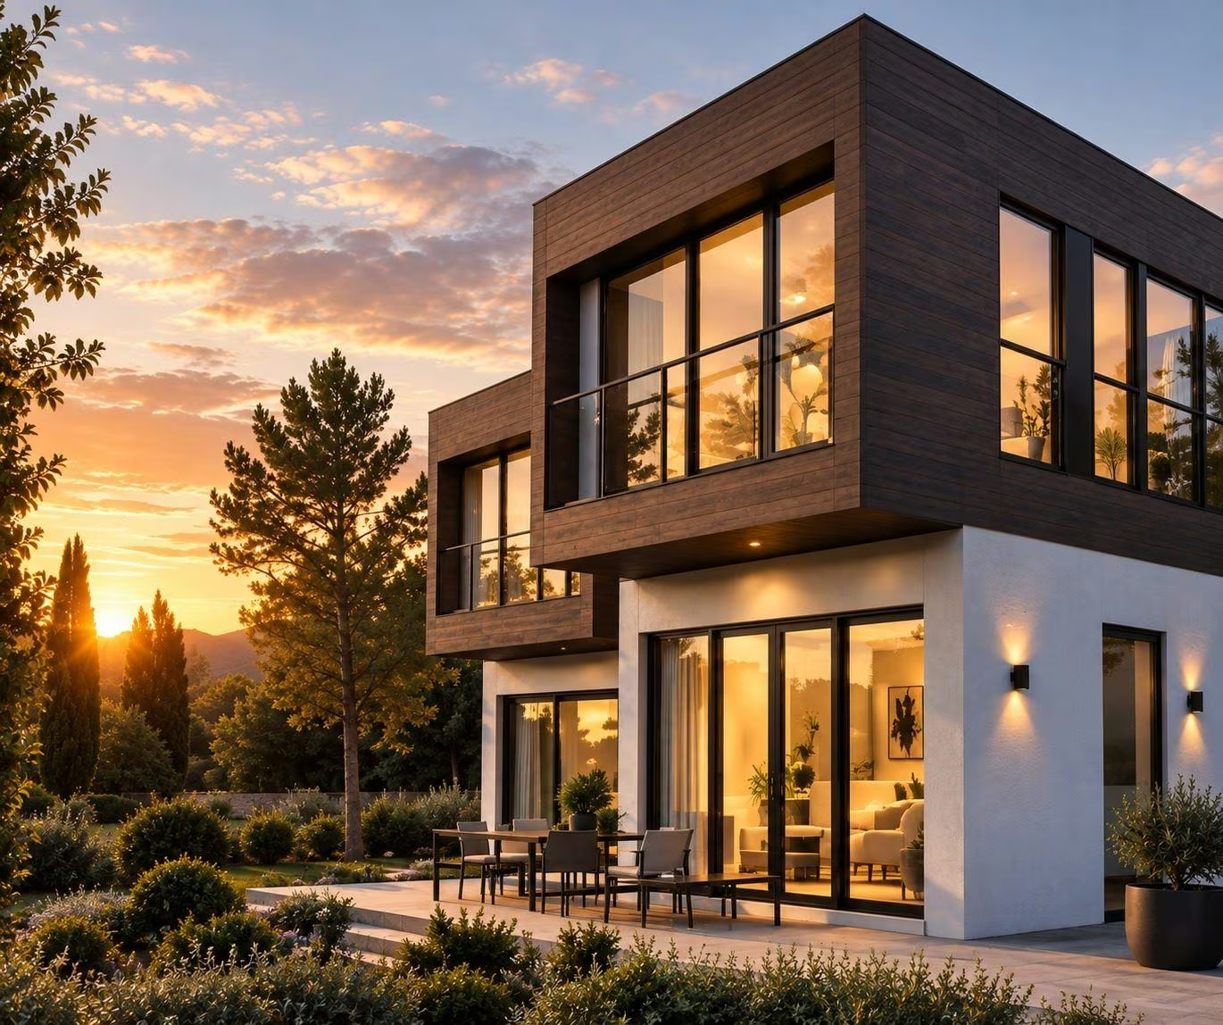
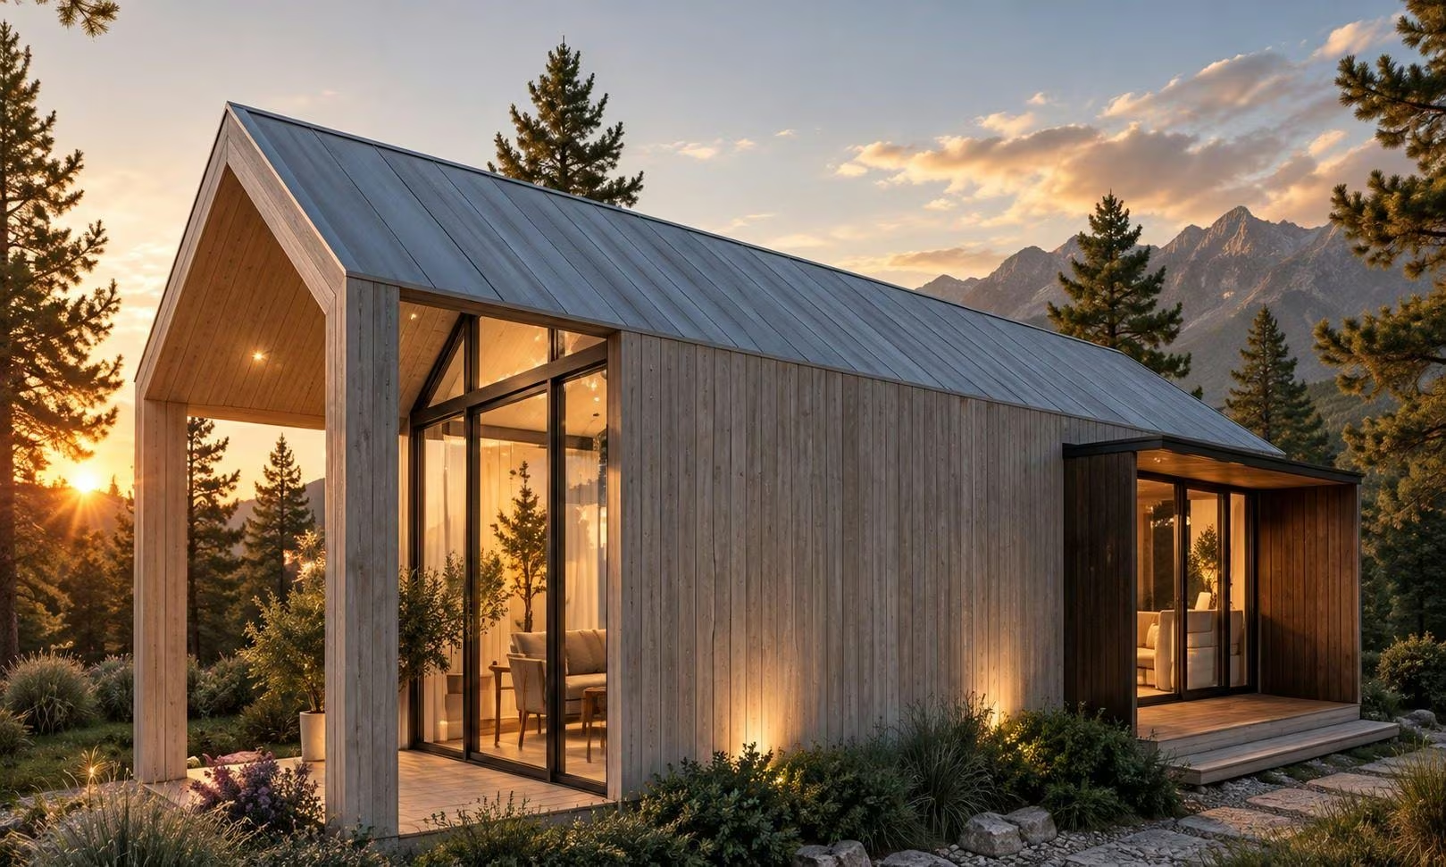
Nöma Line is a modular home embodying architectural restraint and efficient use of space. Its clean lines and wide opening to the outdoors create a bright, warm atmosphere.
Specifications & materials
- Galvanised steel structure
- High-performance insulation
- Treated timber cladding
- Aluminium joinery
- High-performance double glazing
- Heating / Air conditioning
- Turnkey delivery
Personalisation options
- Timber deck
- Pergola
- Outdoor blind
- Furniture pack
- Appliance pack
- Solar panels
- Water recovery system

2026 CATALOGUE
Want to see more?
Discover Nöma Line alongside our full range of collections in the NÖMA EDITION 2026 catalogue.
Compare this model
Add up to 3 models to compare with Nöma Line.
Swipe to compare more models →
Specifications sourced from the official Nöma catalogue, 2026 edition.
Ready to bring your project to life?
Our teams support you from design to delivery.
Still deciding between a few models?