TINY NEW
exterior
living room
kitchen
night
bathroom
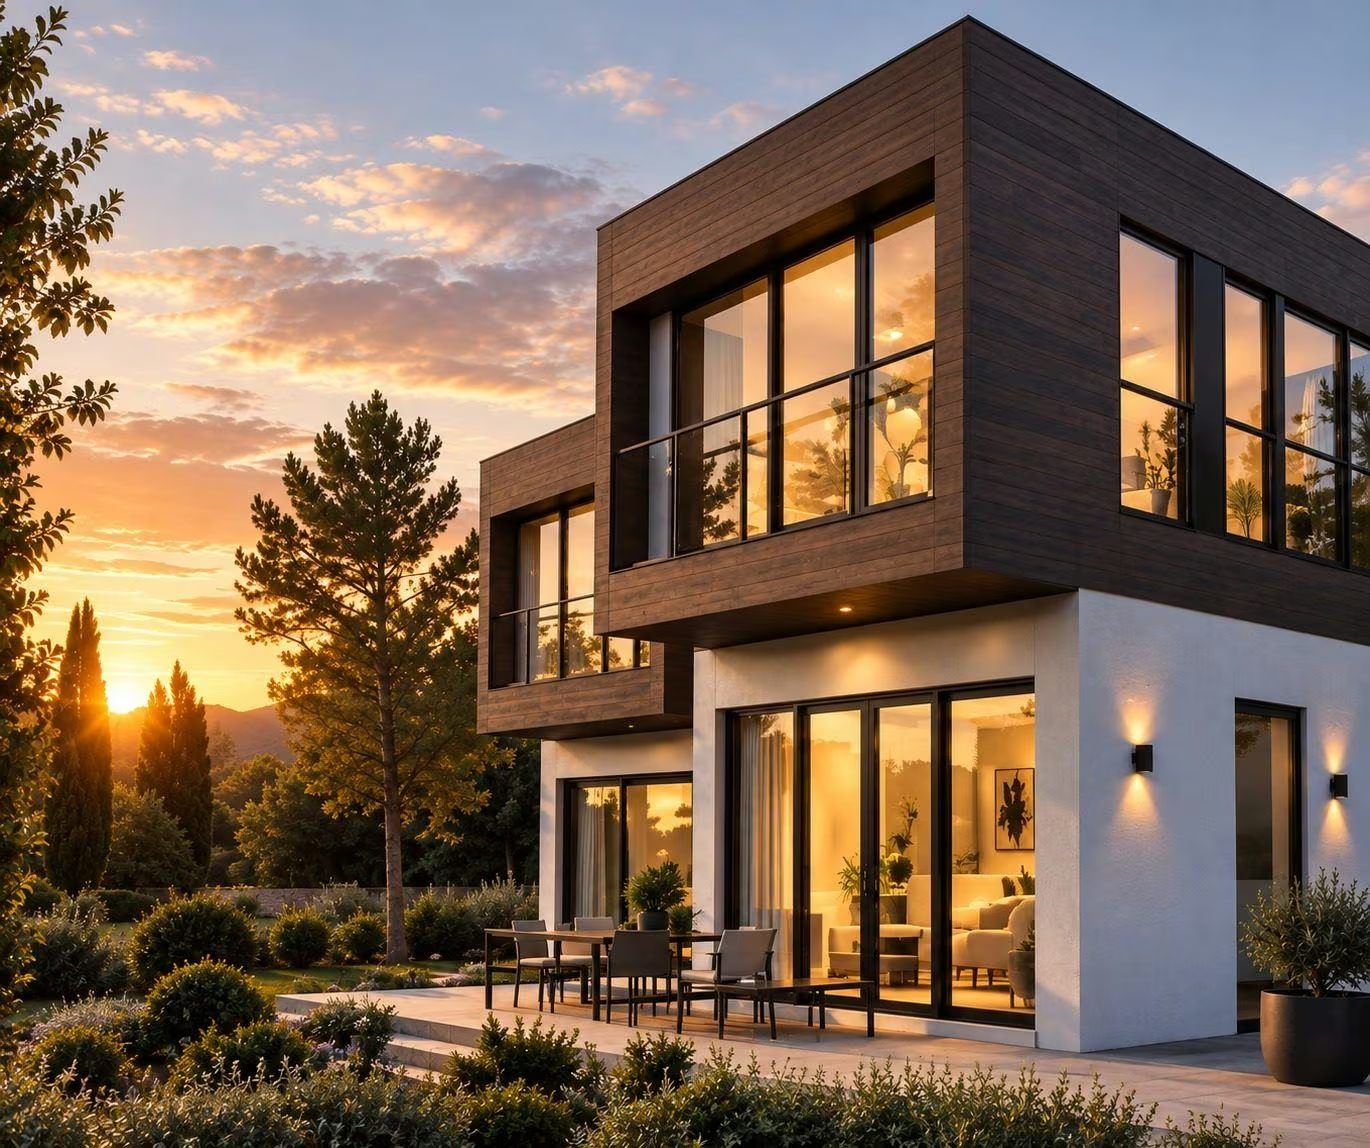
Nöma Block
16 447 × 4 470 × 7 200 mm
Surface : 73 m²
Built for high-capacity projects.
NÖMA Block meets the needs of operators seeking a modular unit able to quickly increase key count while keeping contemporary architecture and a high perceived quality.
Its two-storey design optimises ground footprint, improves land profitability and creates configurations suited to both tourist accommodation and rental residences.
Maximises living area without increasing the ground footprint.
Ideal for developing more rooms on the same plot while preserving landscaped areas.
Configuration suited to family rooms, premium suites, rental villas or staff accommodation.
Fast installation, consistent quality and greatly reduced build times.
Contemporary architecture offering a higher standard than traditional modular accommodation.


Thanks to its compact, modular architecture, NÖMA Block supports a resort’s gradual growth, increasing capacity while keeping investment and operating costs under control.
Content sourced from the official Nöma catalogue, 2026 edition, catalogue NÖMA 2026, p.50–51.

Discover Nöma Block alongside our full range of collections in the NÖMA EDITION 2026 catalogue.
Our teams support operators from design to operation.