TINY NEW
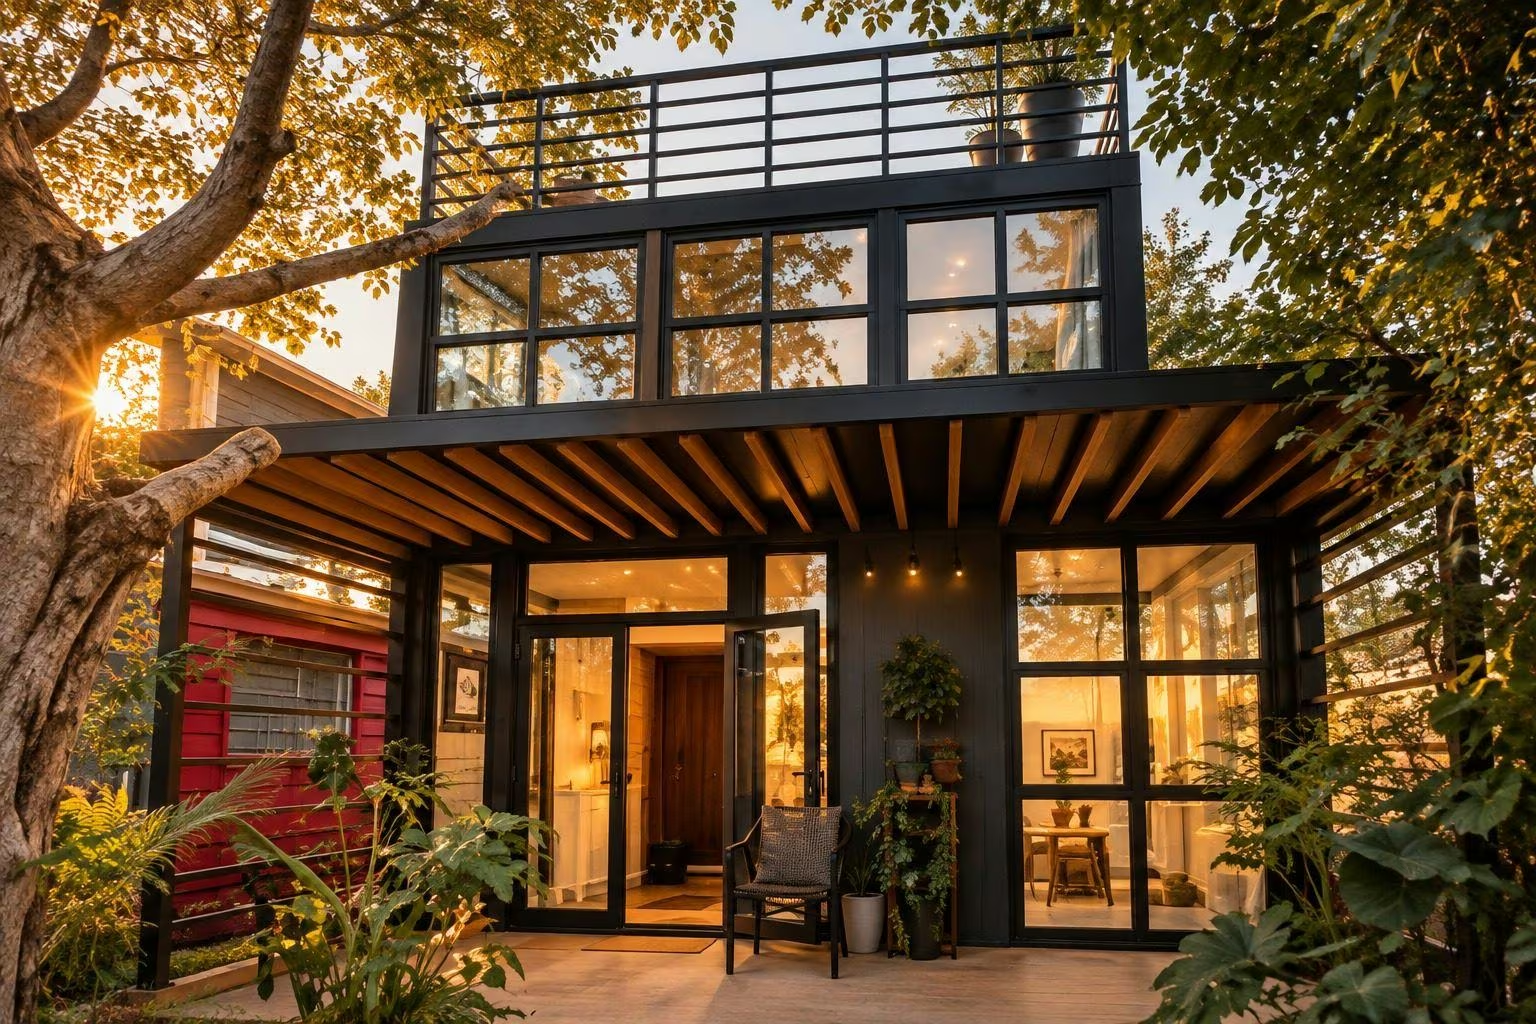
exterior
living room
bathroom
à l'étage
Nöma Level
6 000 × 4 000 × 5 900 mm
Surface : 48 m²
A modular two-storey habitat for complete living spaces.
NÖMA Level meets the needs of operators and developers seeking spacious, functional, scalable stays.
Its modular two-storey design optimises living area while adapting to each site’s constraints.
Ideal for resorts, hotel estates and tourist residences, NÖMA Level offers the comfort of a house with the speed and control of a prefabricated system.
Two storeys maximise usable area on a reduced footprint.
Modular configuration adapting to a variety of programmes and uses.
Long stays, families or premium suites with distinct living spaces.
Prefabricated modules for efficient installation and reduced build times.
Durable design, high-performance materials and optimised operating costs.
Contemporary design and natural materials for elegant integration in any setting.


Two storeys maximising living area on a reduced footprint.
Distinct living spaces for a premium residential experience.
Prefabricated modules for efficient installation and reduced timelines.
Built for intensive operation with optimised running costs.
Content sourced from the official Nöma catalogue, 2026 edition, catalogue NÖMA 2026, p.48–49.

Discover Nöma Level alongside our full range of collections in the NÖMA EDITION 2026 catalogue.
Our teams support operators from design to operation.