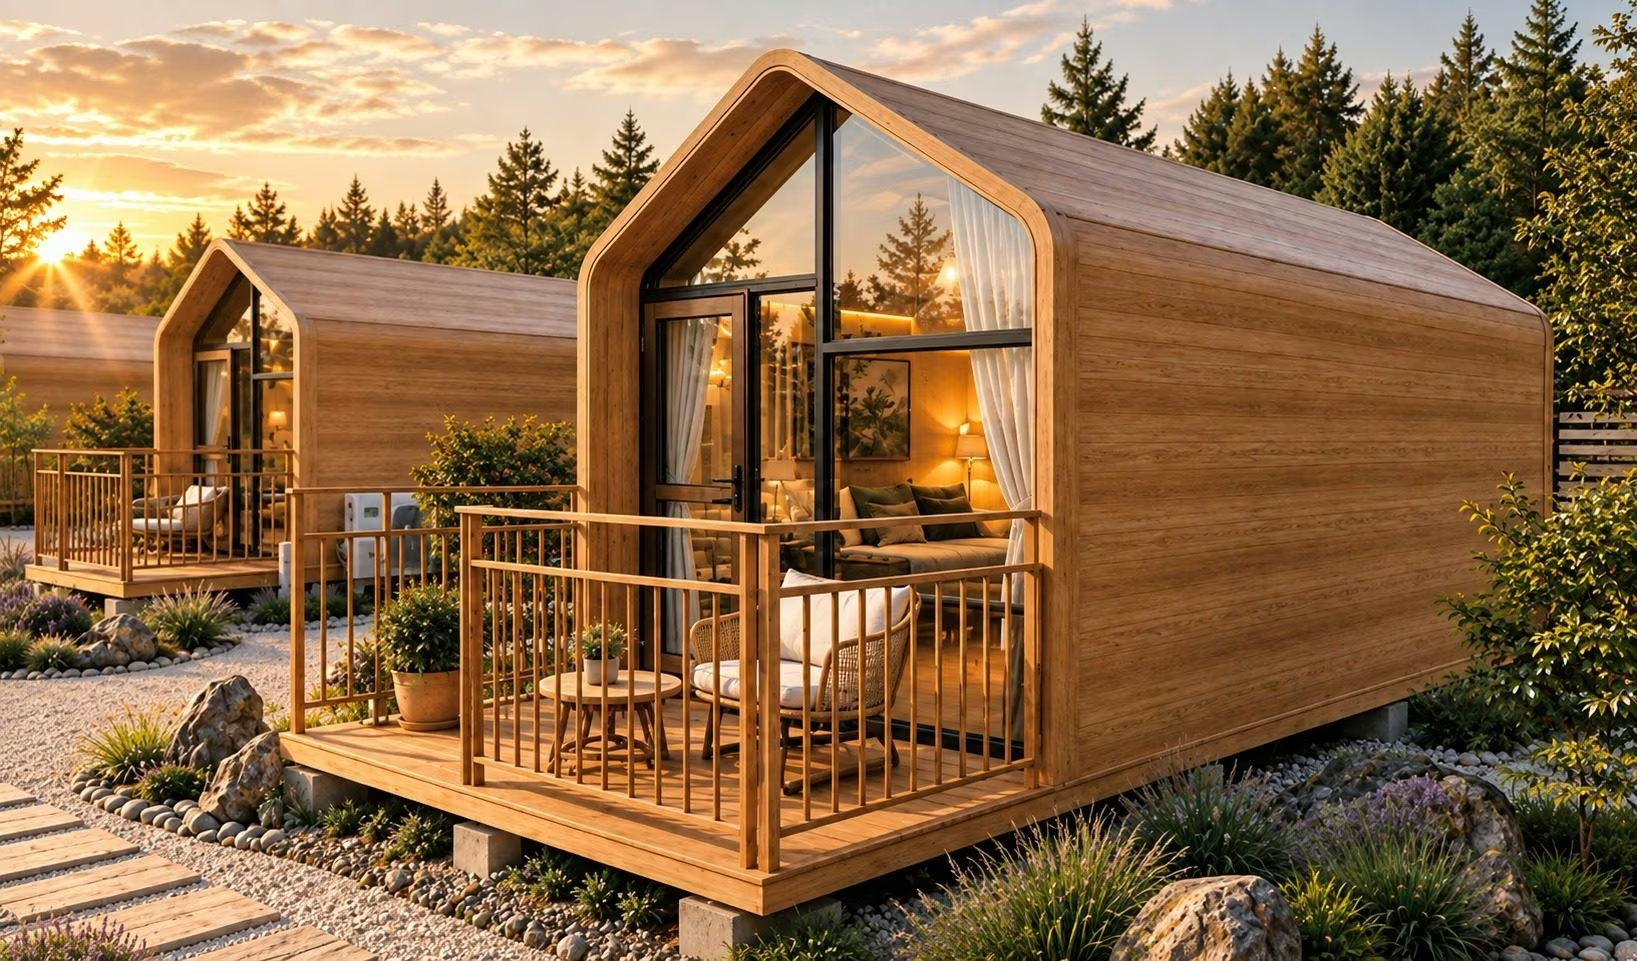
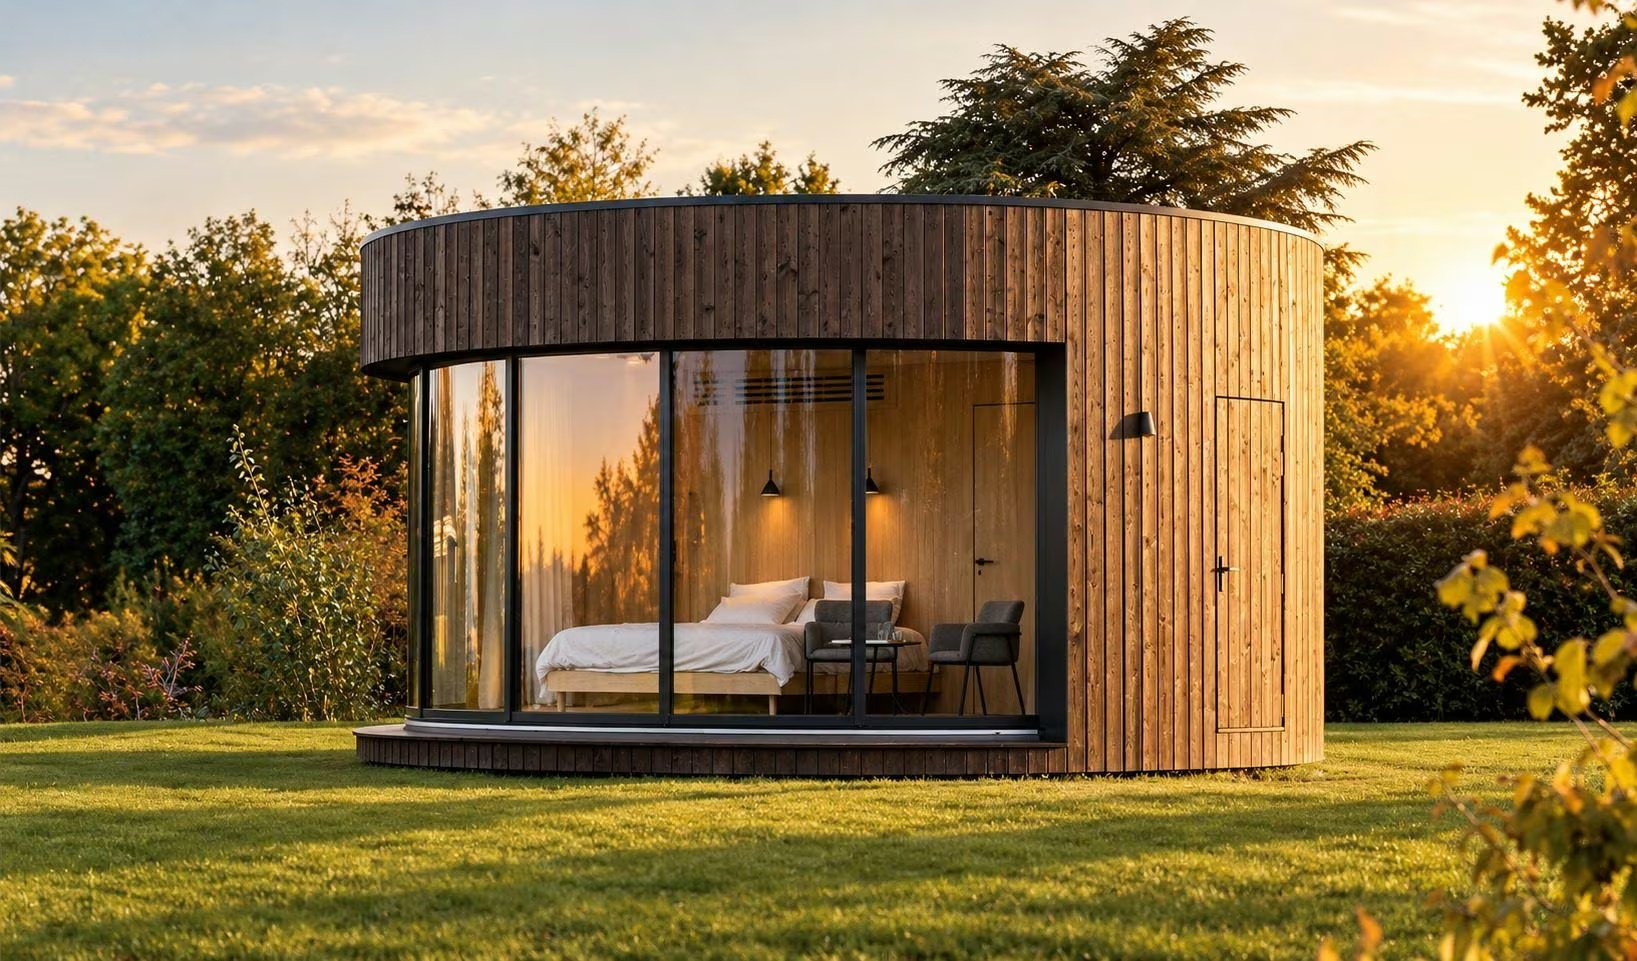
TINY NEW
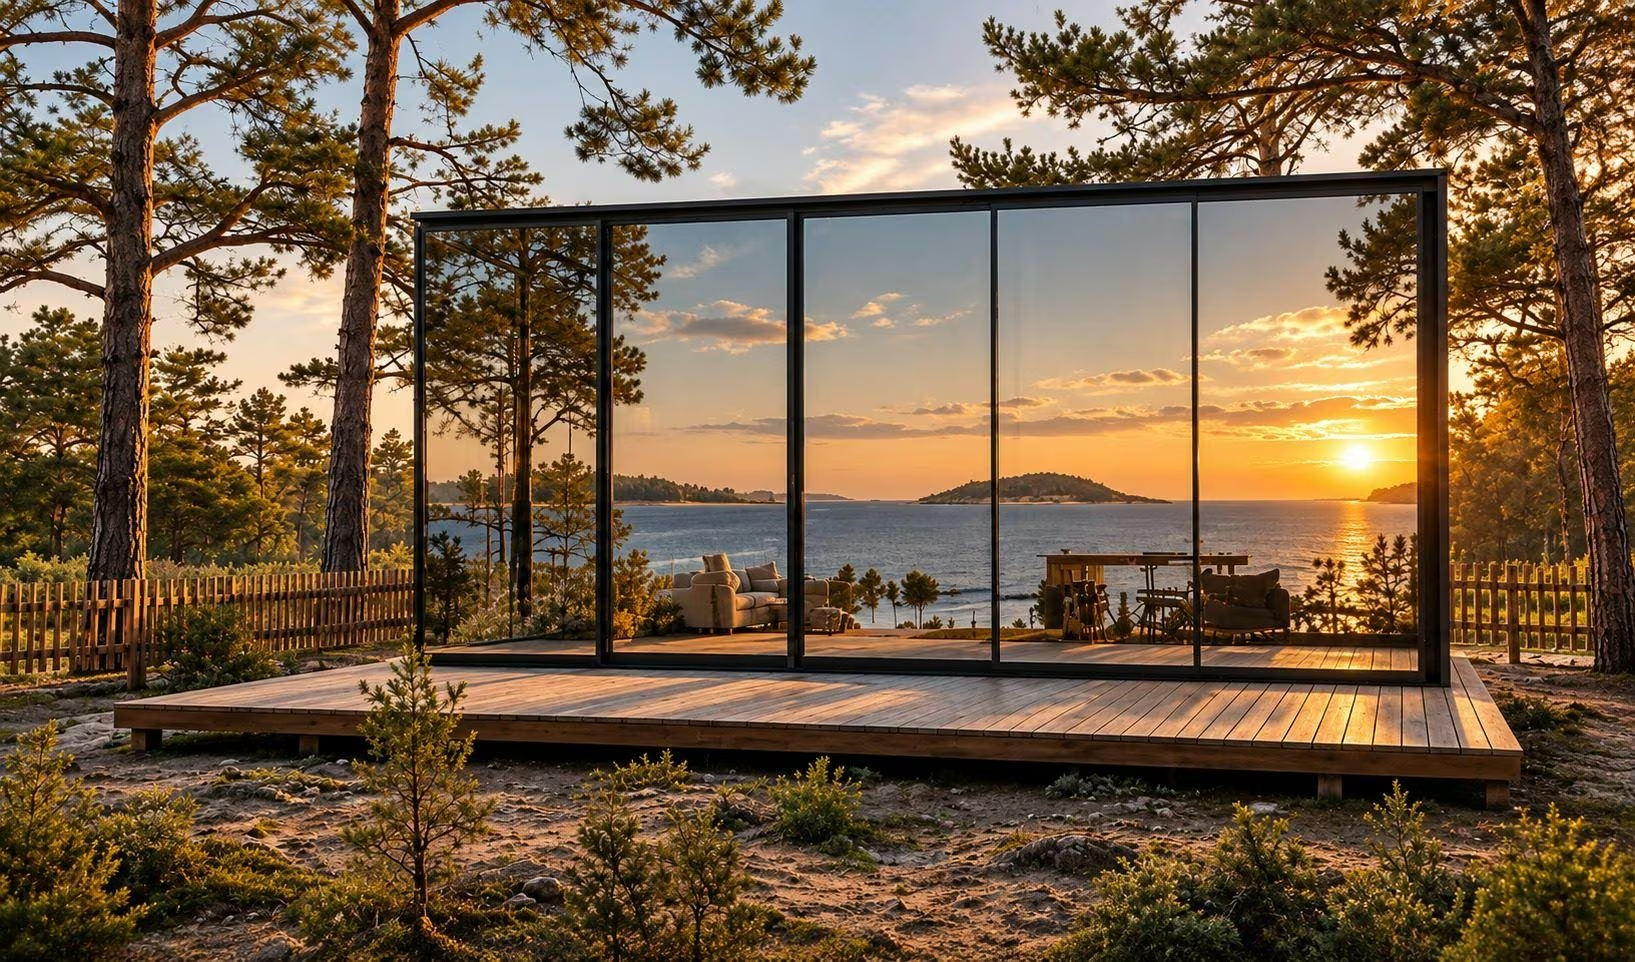
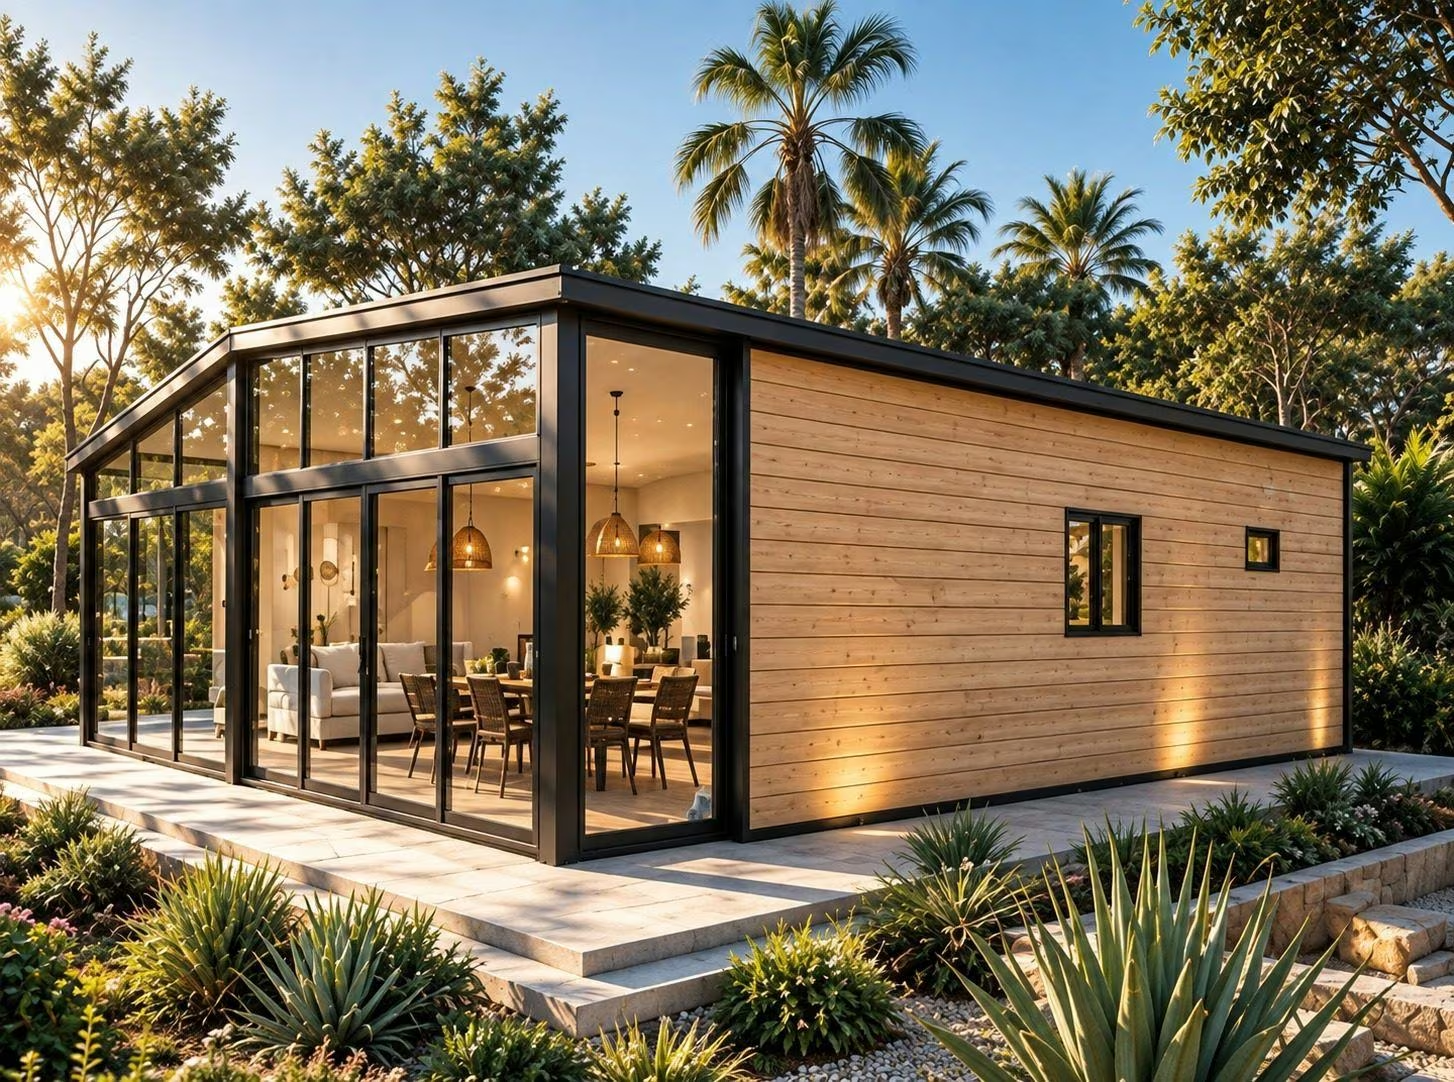
exterior
living room
kitchen
bathroom
Nöma Scope
11 × 9 × 3 m
Surface : 99 m²
Space, light and performance combined.
NÖMA Scope is a next-generation habitat designed for operators and developers seeking spacious, bright, high-end accommodation.
With its large glazed façade and generous volumes, it offers an immersive stay experience, ideal for families, long stays and the resort’s premium segments.
Its industrialised design guarantees fast installation, consistent quality and an excellent usable-area-to-investment ratio.
A spacious living area offering villa-like comfort.
A glazed façade creating a unique connection with the landscape and maximising natural light.
Two bedrooms, a large living room and two bathrooms: ideal for families and long stays.
Factory manufacturing for reduced timelines and controlled quality.
Contemporary architecture and natural materials in perfect harmony with the environment.


An ideal stay for families and long-term visits.
Architecture that increases perceived value and footfall.
Prefabricated modules for a project delivered on a short timeline.
Excellent usable-area-to-investment ratio for operators.
NÖMA Scope enhances every site and brings a high-end dimension to the resort through its volumes, light and contemporary architecture.
Content sourced from the official Nöma catalogue, 2026 edition, catalogue NÖMA 2026, p.54–55.

Discover Nöma Scope alongside our full range of collections in the NÖMA EDITION 2026 catalogue.
Our teams support operators from design to operation.