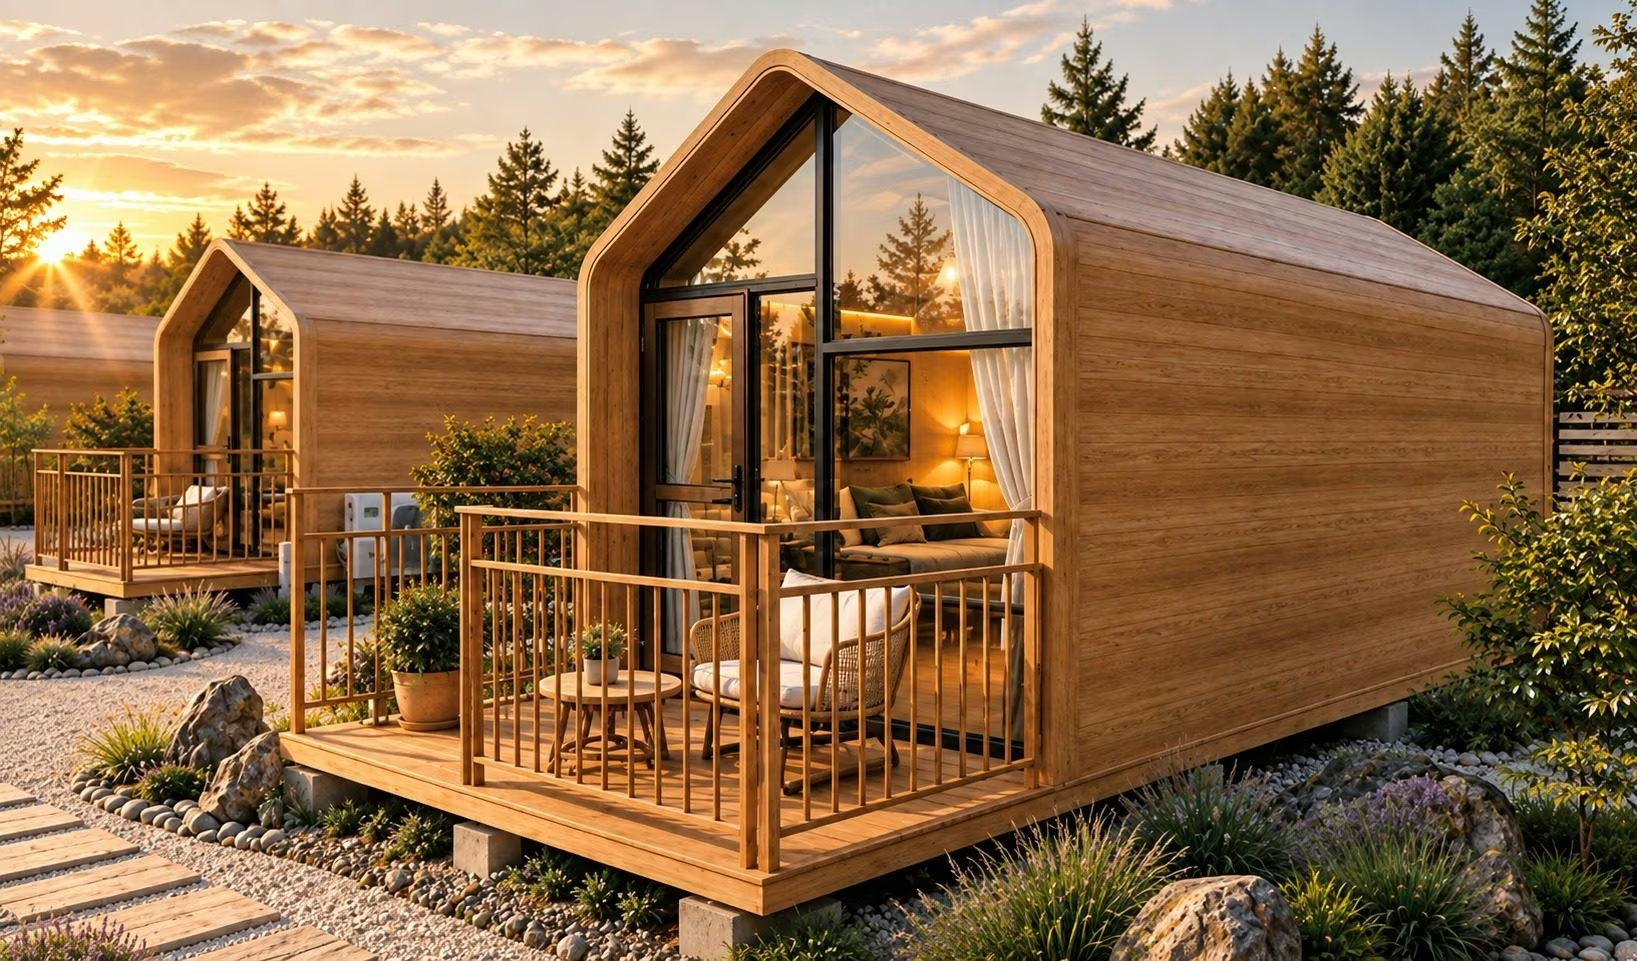
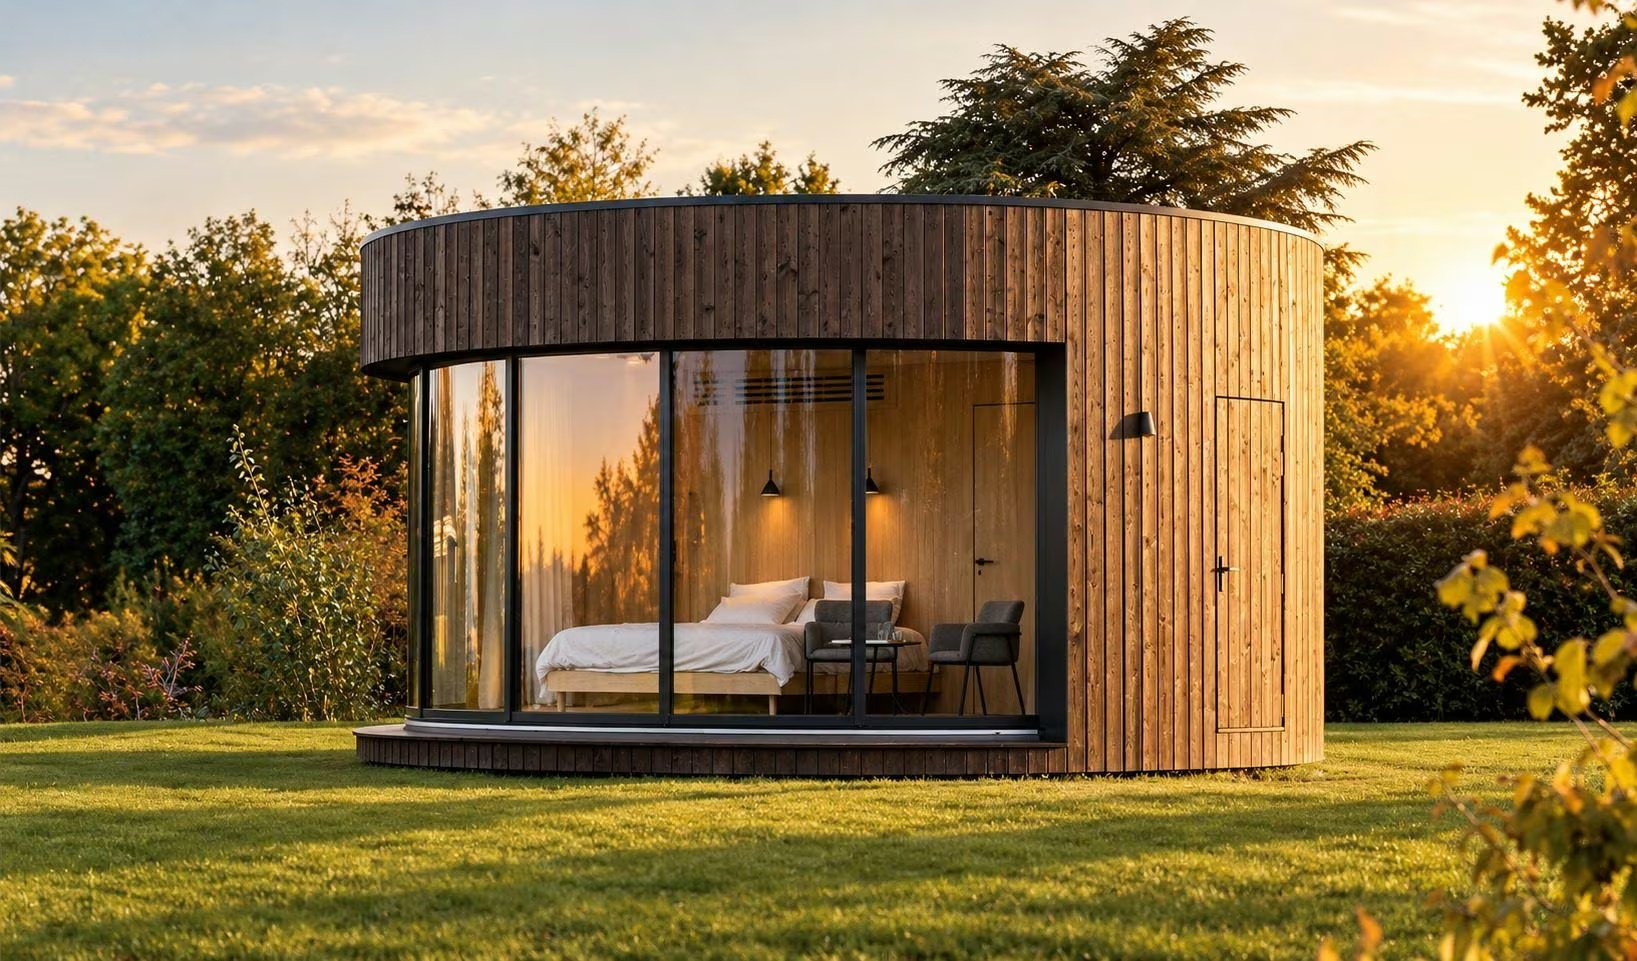
TINY NEW
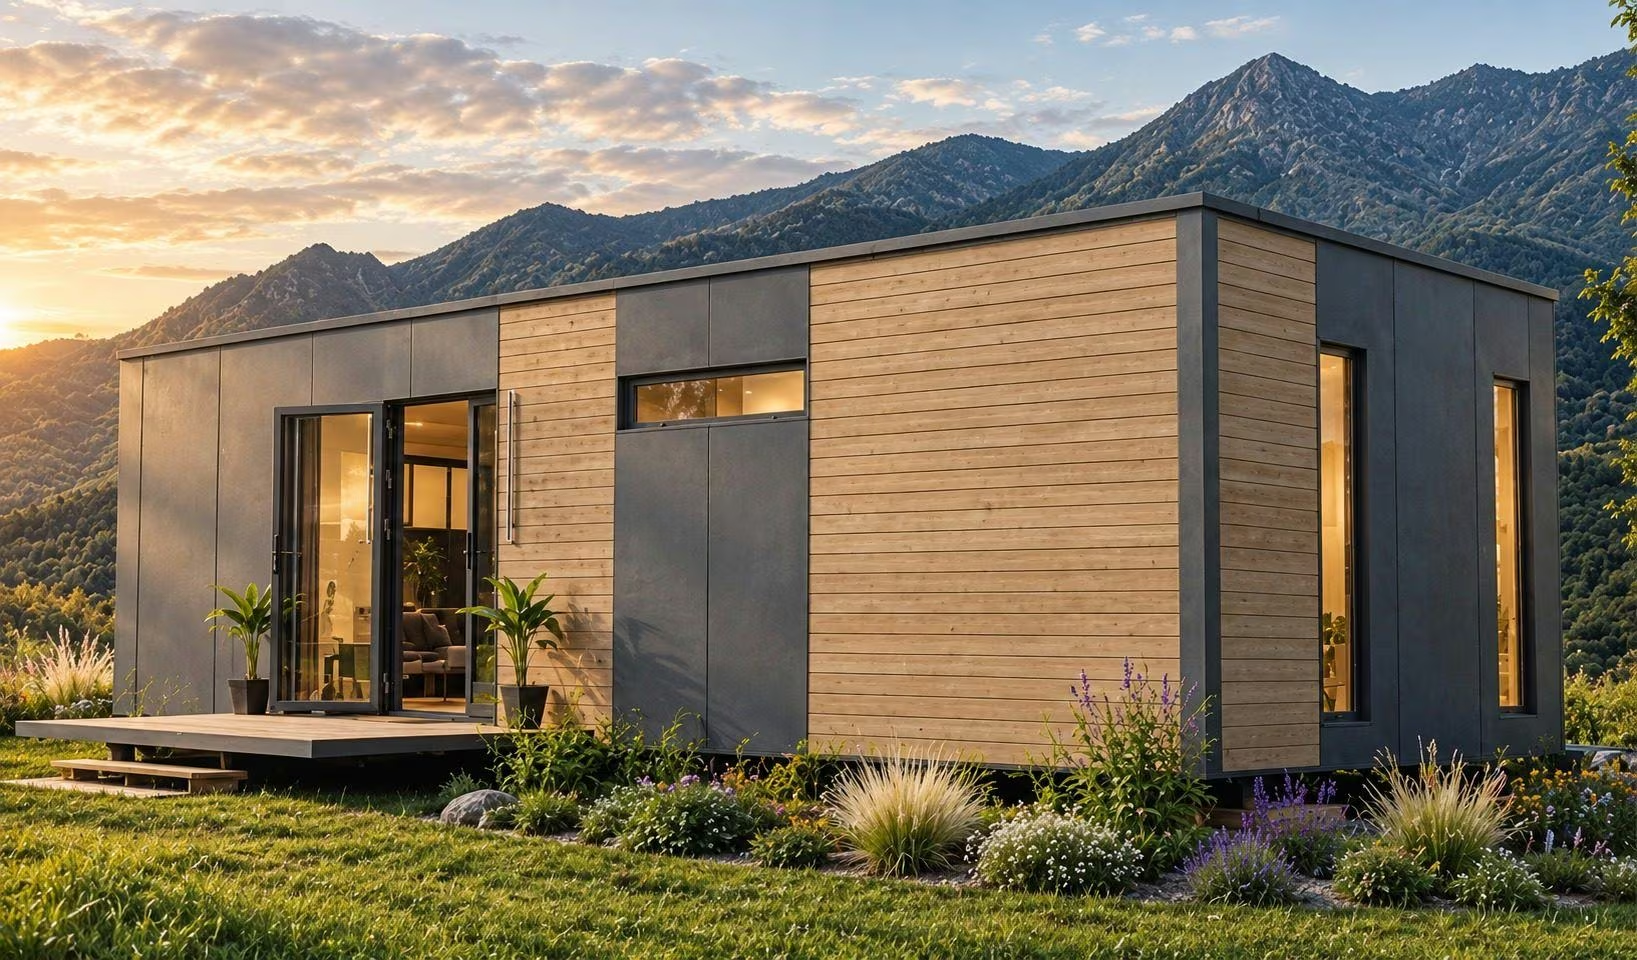
exterior
kitchen
living room
night
bathroom
Nöma Vista
11,5 × 4 × 3 m
Surface : 46 m²
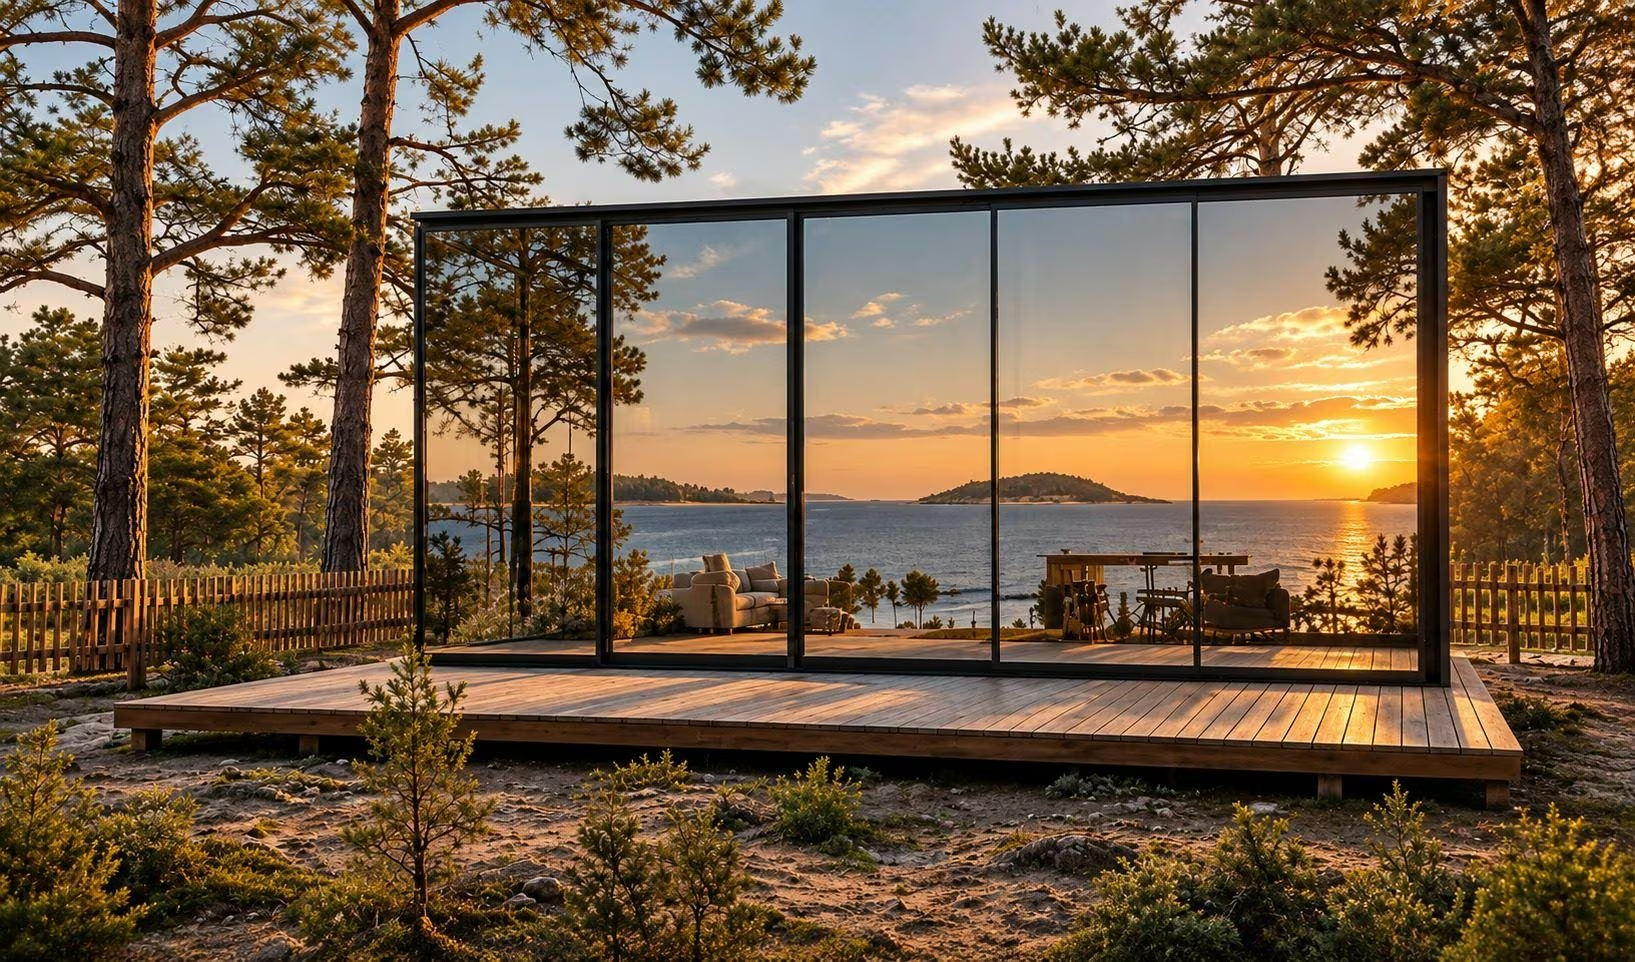
Architecture open to the landscape.
NÖMA Vista was designed for operators seeking a high-end unit offering an immersive experience between contemporary architecture and the natural environment.
Its wide glazed openings reinforce the connection with the landscape, increase the perceived value of each stay and meet the expectations of travellers seeking comfort, light and views.
Thanks to its industrialised design, Vista is an ideal solution for quickly developing premium, highly profitable accommodation.
Glazed façades maximising natural light and full immersion in the landscape.
Architecture that enhances every site and improves the resort’s commercial appeal.
Optimised usable-area-to-build-cost ratio for excellent economic performance.
Factory production guaranteeing consistent quality, fast installation and controlled timelines.
Sober volumes, natural materials and contemporary architecture suited to high-end resorts.


Designed for sites with a remarkable view, NÖMA Vista turns every site into a stay experience. Its open architecture boosts the resort’s appeal while durably improving the commercial value of its accommodation.
Content sourced from the official Nöma catalogue, 2026 edition, catalogue NÖMA 2026, p.52–53.

Discover Nöma Vista alongside our full range of collections in the NÖMA EDITION 2026 catalogue.
Our teams support operators from design to operation.