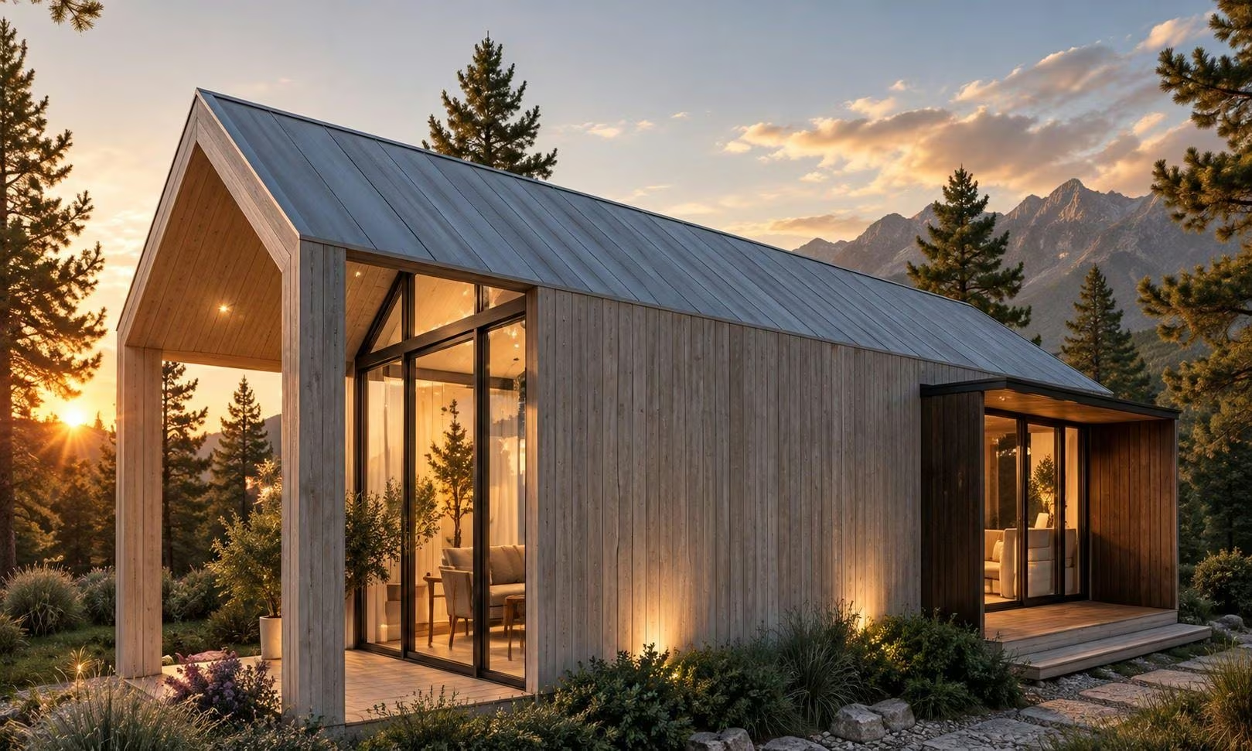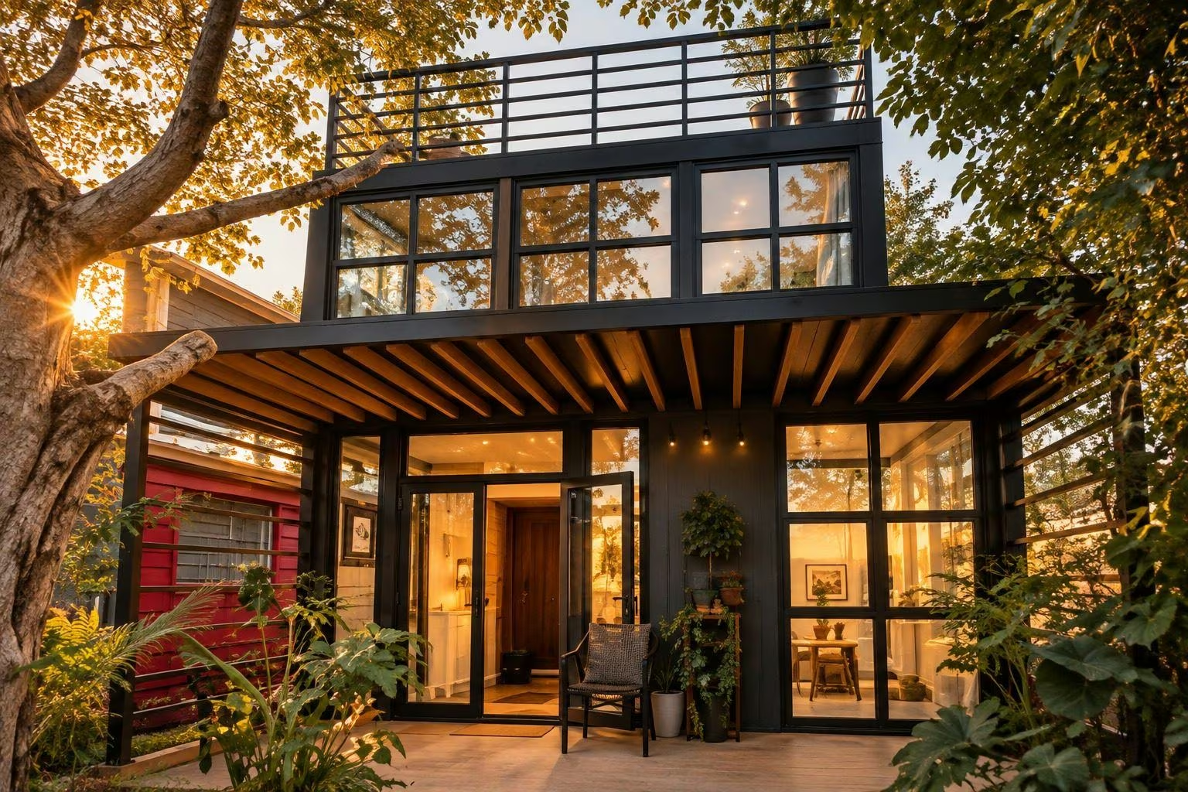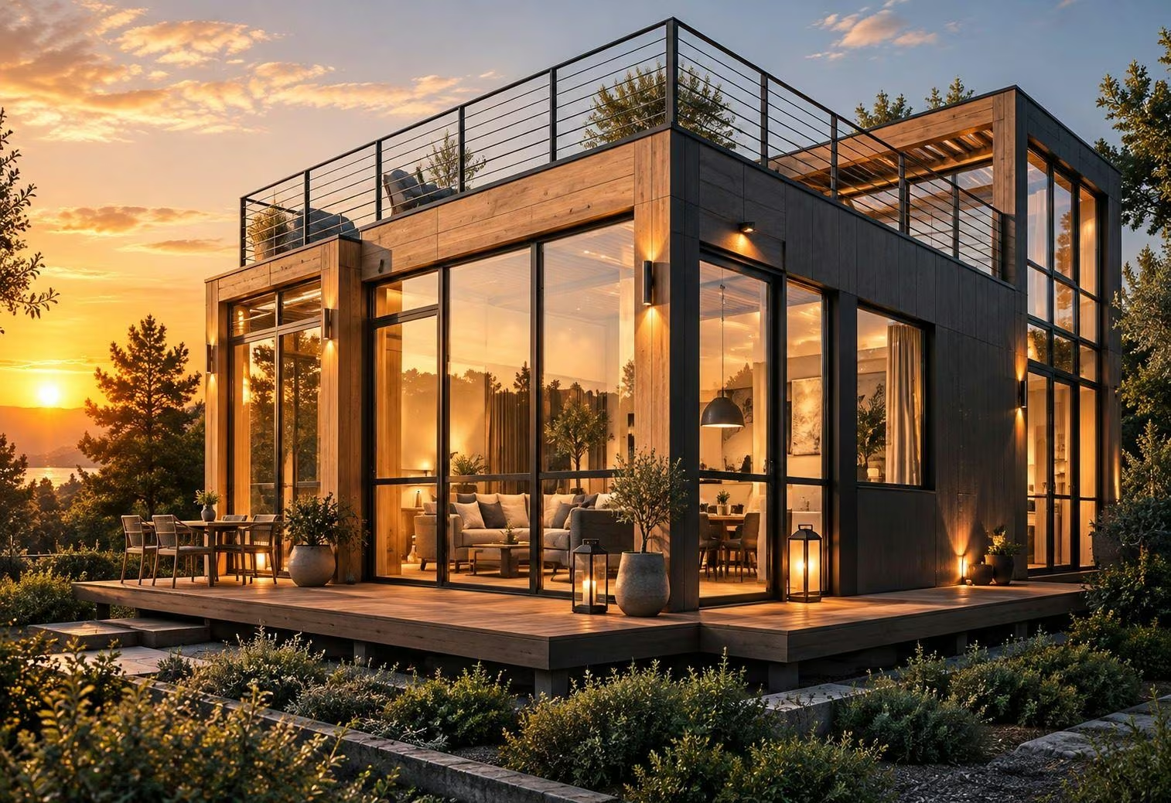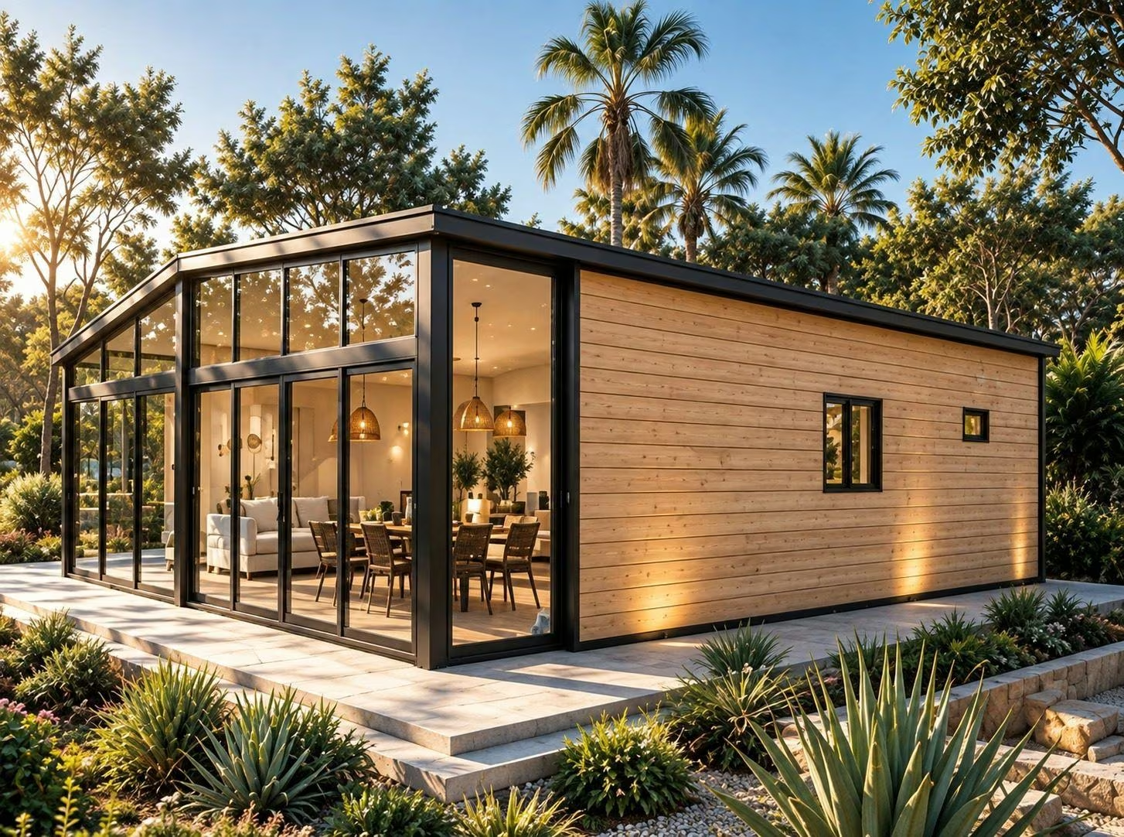
exterior
Exterior
living room
Living room
kitchen
Kitchen
bathroom
Bathroom
Nöma Scope
Specifications
Dimensions
11 × 9 × 3 m
Surface : 99 m²
Configuration
- 2 bedrooms
- 2 bathrooms
Specifications
- Galvanised steel structure
- High-performance insulation
- Treated timber cladding
- Aluminium joinery
- High-performance double glazing
- Technical flooring
- Integrated timber deck
- Turnkey delivery
Options
- Outdoor blind
- Furniture pack
- Appliance pack
- Solar panels
- Pergola
Nöma Scope
See further. Live fully.
- Model
- Nöma Scope
- Surface
- 99 m²
- Bedrooms
- 2
- Bathrooms
- 2
- Dimensions
- 11 × 9 × 3 m
Our experts support you through your project.
Floor plan

Gallery


Overview
Nöma Scope pushes the boundaries of modular living with architecture designed to capture every view, in perfect harmony with its surroundings.
Specifications & materials
- Galvanised steel structure
- High-performance insulation
- Treated timber cladding
- Aluminium joinery
- High-performance double glazing
- Technical flooring
- Integrated timber deck
- Turnkey delivery
Personalisation options
- Outdoor blind
- Furniture pack
- Appliance pack
- Solar panels
- Pergola

Want to see more?
Discover Nöma Scope alongside our full range of collections in the NÖMA EDITION 2026 catalogue.
Estimate rental yield
Simulate Nöma Scope’s rental potential from your own rate estimate.
- Rental income,
- Charges (estimated),
- Net result,
Financing: simulation based on a 3.35% average rate over 20 years and a 20% down payment, benchmarks observed in September 2026 from French brokers (CAFPI, Pretto, Meilleurtaux) for a rental investment. Q3 2026 usury cap: 5.29% APR (Banque de France). Estimated charges at 30% of rental income (platform fees, cleaning, upkeep, insurance) an indicative assumption, to adjust to your project.
Indicative simulation, for illustration only. Not investment or lending advice.
Compare this model
Add up to 3 models to compare with Nöma Scope.
Swipe to compare more models →
Specifications sourced from the official Nöma catalogue, 2026 edition.
Ready to bring your project to life?
Our teams support you from design to delivery.
Still deciding between a few models?