

Manufacturing controlled from A to Z.
We use an integrated, collaborative methodology relying on Virtual Design and Construction (VDC) and Building Information Modeling (BIM) to deliver projects safely, cost-effectively and on schedule.
Every component of the light steel structure is prefabricated and standardised in our workshop, allowing flexible adaptation to the spatial requirements of different building types.
BIM modelling
Smart 3D design for optimal coordination and better decision-making.
Faster delivery
Industrialised, prefabricated processes to deliver faster without compromising quality.
Cost control
Optimised resources, reduced waste and better budget predictability.
Sustainability
Durable materials and responsible processes for low-impact buildings.
Collaboration
An integrated approach for smooth communication between all stakeholders.
Materials selected to last.
Every material is chosen for its strength, controlled environmental impact and ability to create elegant, warm spaces.
Structure
Light, robust main structure, corrosion-treated for maximum durability.
Rock wool or equivalent, for excellent thermal and acoustic insulation.
Exterior envelope
SIP panels or equivalent, offering strength, insulation and fast installation.
Class 3 or 4 treated natural wood, resistant to UV and weather.
Pre-lacquered steel options for a modern, durable finish.
Openings
Thermolacquered aluminium profiles, high thermal and acoustic performance.
Low-emissivity glass for optimal thermal comfort and energy savings.
Interiors
Laminate or high-resistance vinyl, elegant and easy to maintain.
Decorative panels, eco-friendly paints and moisture-resistant finishes.
Taps, sanitaryware and lighting selected for quality, design and longevity.
Clear warranties, lasting peace of mind.
Every habitat is designed, built and inspected to strict standards to guarantee reliability, durability and performance.
Structural warranty
On the light steel structure and main welds, against manufacturing defects.
Weatherproofing warranty
On the building envelope (roof, walls, exterior joinery) against water infiltration.
Installations warranty
On electrical and plumbing installations, against malfunction.
Quality control
Every module undergoes rigorous quality checks in the factory before shipping.
Technical support
Ongoing technical assistance to support you in operating your habitats.
Certifications that reflect our standards.
Our habitats meet the strictest applicable standards.
Compliance with the 2020 French Environmental Regulation.
European Conformity of structures.
Certified, inspected modular habitat.
Quality control ensured by an independent third-party body.

Passionate people, working together.
Architects, engineers, technicians and carpenters: a complementary team serving every project, from first sketch to handover.
A fair price for uncompromising quality.
Every quote is prepared individually, based on the model, chosen options and your site. Here is what makes up your quote, transparently.
Make an informed choice.
A general overview of the main families of compact habitats, to place Nöma in context.
| Nöma | Traditional house | Container | Mobile home | |
|---|---|---|---|---|
| Manufacturing time | 8 to 12 weeks | 6 to 12 months | 3 to 6 months | 4 to 8 weeks |
| Thermal insulation | High performance | Variable | Low to medium | Low |
| Customisation | High | Total | Medium | Limited |
| Material durability | High | High | Medium | Medium |
| Property value | Good | High | Medium | Low |
General, indicative comparison based on typical characteristics of each construction family, it does not replace a personalised study.
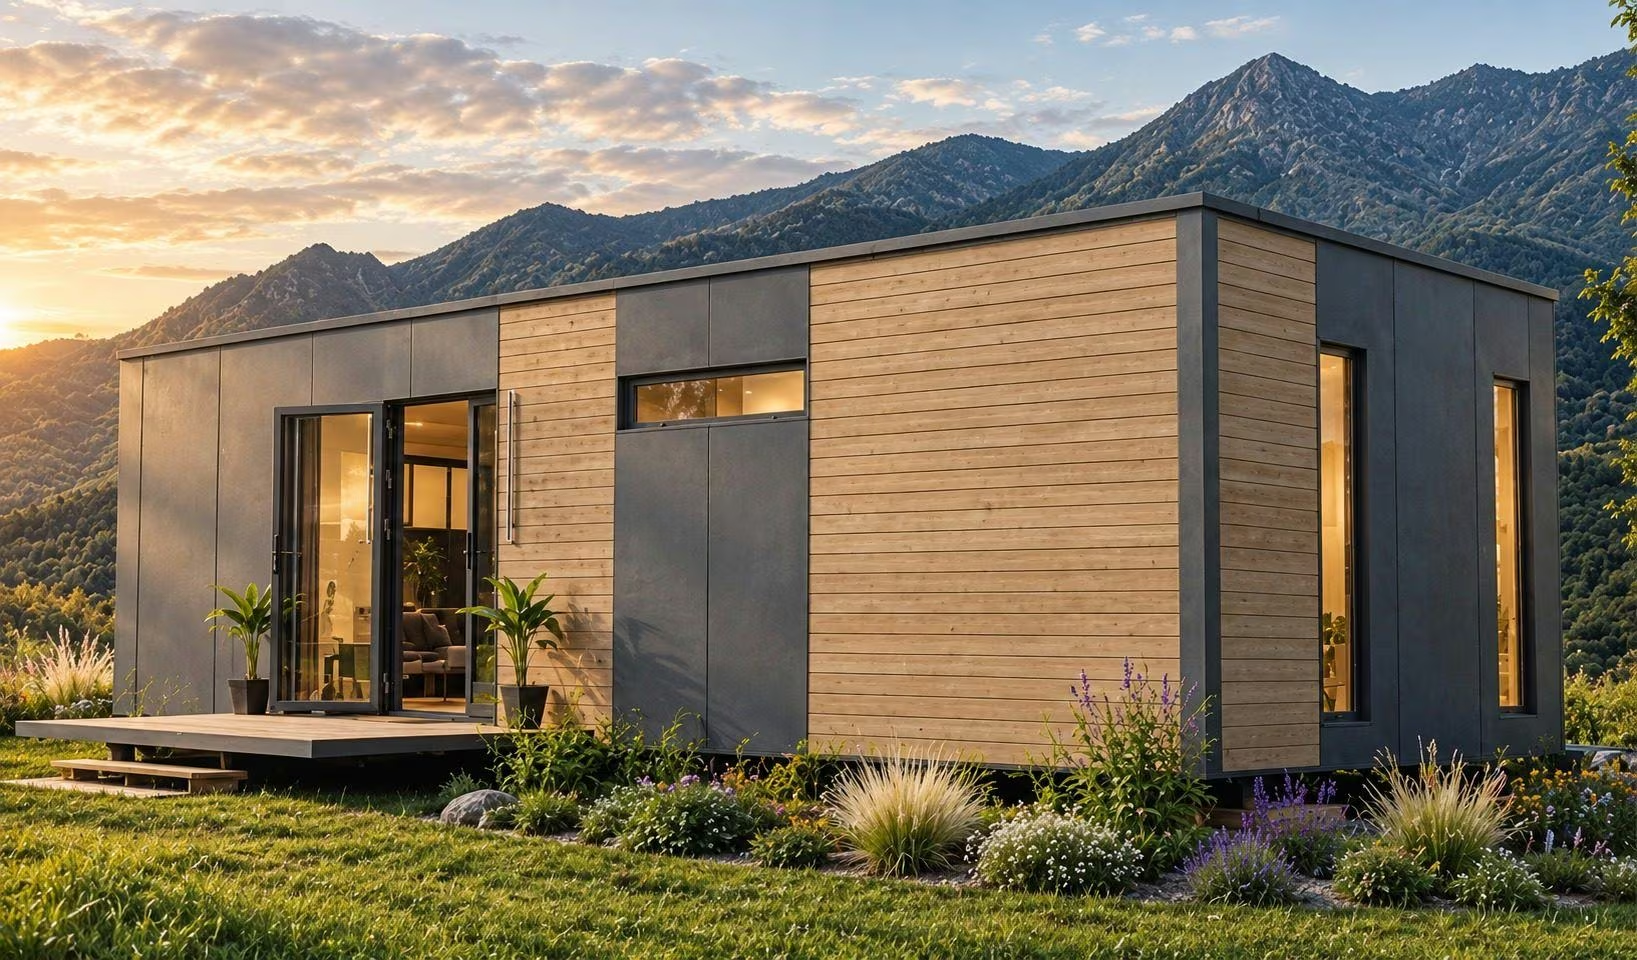
Designing today, preserving tomorrow.
Our design choices limit environmental impact at every stage: materials, manufacturing, operation.
- Durable materialsRecyclable steel, certified timber, high-performance insulation selected for low impact.
- Energy performanceHigh-performance insulation and RE2020 compliance for controlled consumption.
- Workshop manufacturingReduced construction waste through an industrialised, prefabricated process.
- Adaptable designModular habitats designed to adapt, transform or relocate.
All the answers to your questions.
Do I need planning permission?
This depends on the size and duration of your habitat’s installation. Our experts guide you through the administrative steps specific to your project and municipality.
What is the average manufacturing time?
Lead times vary by model and chosen options. They are communicated precisely when your quote is prepared.
Do you deliver across Europe?
Yes, we deliver and install in France, across Europe and internationally depending on the project.
Can I fully customise my habitat?
Each model has a fixed base specification and a list of real options (deck, pergola, solar panels, furniture...) that you can select in our configurator.
What is the annual maintenance cost?
Selected materials (galvanised steel, treated timber, aluminium) are chosen for minimal upkeep. A maintenance guide is provided at handover.
What happens if an issue arises after delivery?
Our warranties (10-year structural, 5-year weatherproofing, 3-year installations) cover your habitat, with technical support available for life.
Do you offer financing support?
Our experts can point you toward financing solutions suited to your project when preparing your quote.
Are the habitats suitable as a primary residence?
Yesdepending on the model chosen, our habitats suit primary or secondary residences as well as rental or professional projects.
Our useful resources.
Find the key information to prepare your project.
The Nöma catalogue
Our entire collection, warranties, materials and approach, in one document.
Nöma, 2026 Edition · PDFTalk to a Nöma expert.
Personalised support at every stage of your project.
Ready to start your project?
Our experts are ready to answer your questions and support you every step of the way.